The Truman Floor Plan: Thoughtful Design for Main-Level Living
October 26th, 2026 | by patriothomesFor many Kansas City homebuyers, the ideal home balances comfort, functionality, and flexibility. Whether you want to simplify your lifestyle, plan for the years ahead, or enjoy the convenience of main-level living, the right floor plan makes all the difference.
At Patriot Homes, the Truman floor plan combines thoughtful design, generous living spaces, and customizable options, making it an excellent choice for villa-style living.
The Convenience of Main-Level Living
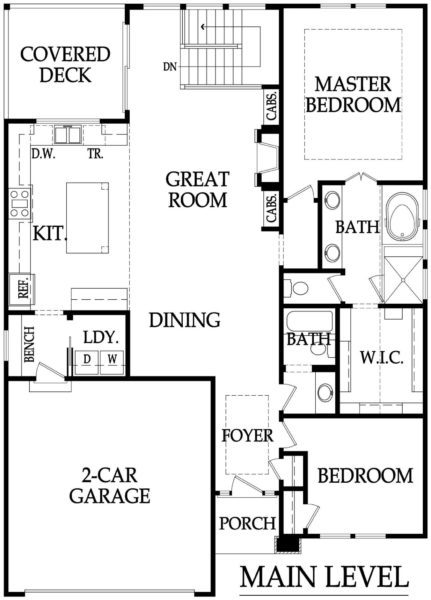
One of the Truman’s most appealing features is the ability to enjoy everything you need on the main floor.
Homeowners can choose to finish only the main level, creating a complete and comfortable living environment without relying on additional floors for everyday activities.
This design appeals to buyers who want maintenance-provided communities, are downsizing from a larger home, or simply want a more convenient layout.
Main-level living lets you simplify your daily routine without sacrificing the comfort and quality you expect from a new home.
A Spacious Kitchen Designed for Everyday Living
The kitchen is one of the most important spaces in any home, and the Truman is designed for both functionality and everyday enjoyment.
With generous countertop space and abundant storage, the kitchen provides room for meal preparation, entertaining, and gathering with family and friends.
Thoughtful cabinetry and counter layouts help keep everyday essentials organized while maintaining the open, welcoming atmosphere homeowners appreciate.
This kitchen is as practical as it is inviting.
Flexible Two- or Three-Car Garage Options
Every homeowner has different storage and parking needs.
The Truman offers a two- or three-car garage, so buyers can choose the option that fits their lifestyle and homesite.
Whether you need extra space for vehicles, seasonal storage, hobbies, or outdoor equipment, these options let the home accommodate your priorities.
Garage configurations are subject to homesite and community requirements.
An Optional Finished Basement for Additional Living Space
While the Truman is designed to work beautifully with only the main level finished, homeowners can also expand their living space with a finished basement.
An optional basement finish can provide:
- Additional bedrooms for family or guests
- A comfortable entertainment or recreation area
- Extra room for hobbies and activities
- Flexible space that adapts to changing needs
This flexibility allows homeowners to enjoy a manageable main-level layout while adding space for entertaining, visitors, or future needs.
An Ideal Fit for Villa-Style Living
Villa-style homes continue to appeal to buyers who want the benefits of new construction with an emphasis on convenience, manageable living spaces, and thoughtful design.
With 2,643 square feet of total finished living space, the Truman offers an appealing option for buyers looking to build a new villa-style home in Kansas City. Its reverse 1.5-story design provides the convenience of main-level living, with the flexibility to finish the lower level for additional space. Homeowners can enjoy a comfortable, manageable main-level layout while having the option to expand their living space to accommodate guests, entertaining, or changing needs.
For those looking to downsize without sacrificing quality, the Truman offers an appealing balance of space, functionality, and flexibility. Its reverse 1.5-story design lets homeowners enjoy main-level living while keeping the option to finish the lower level for additional bedrooms, entertaining, or visiting family.
Whether you’re exploring villa communities or considering a villa-style home on an available homesite, the Truman provides a versatile starting point for creating a home that fits your lifestyle.
When paired with a maintenance-provided community, the Truman can also offer the added convenience of reduced exterior maintenance responsibilities. Maintenance services vary by community.
The Truman is a floor plan worth exploring for buyers who value main-level convenience, quality craftsmanship, and a home designed around the way they live.
Discover the Truman by Patriot Homes
At Patriot Homes, we believe a well-designed home should reflect how you live today while providing flexibility for the future.
From its spacious kitchen and convenient main-level layout to garage configurations and optional basement finishes, the Truman offers opportunities to create a home that feels distinctly yours.