8508 Northwest 90th Terrace, Kansas City, Missouri 64153
Price: 765,260
Type: Reverse
Status: Up for Grabs
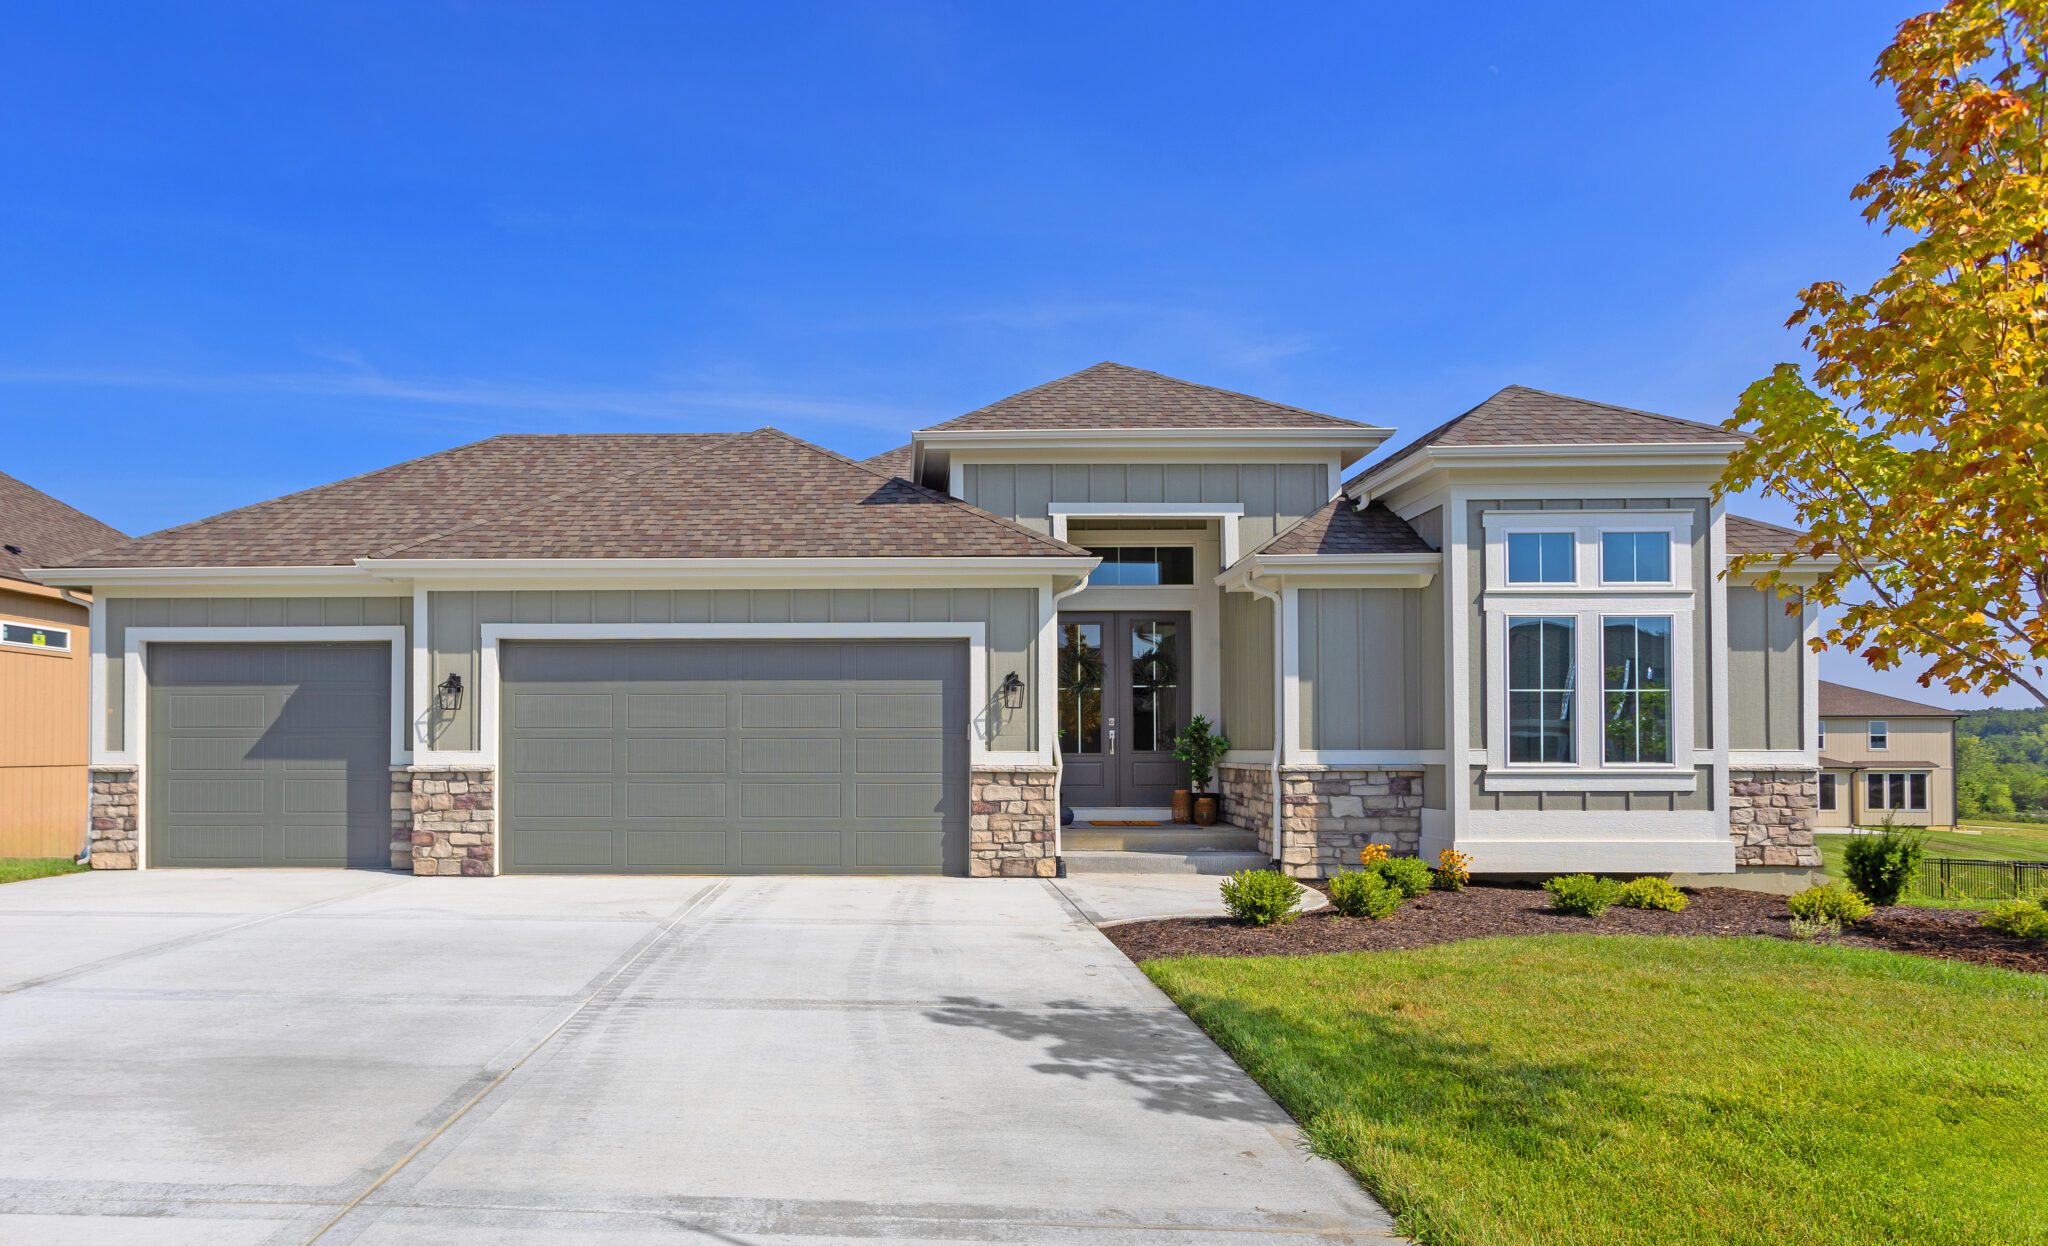
Take in one of Patriot Homes’ most sough-after designs, the Franklin, a reverse 1.5 story that effortlessly blends character, comfort and intentional design. Known for its generous bedrooms and exceptional use of space, this home delivers elevated living with the warmth and functionality today’s homeowners desire.
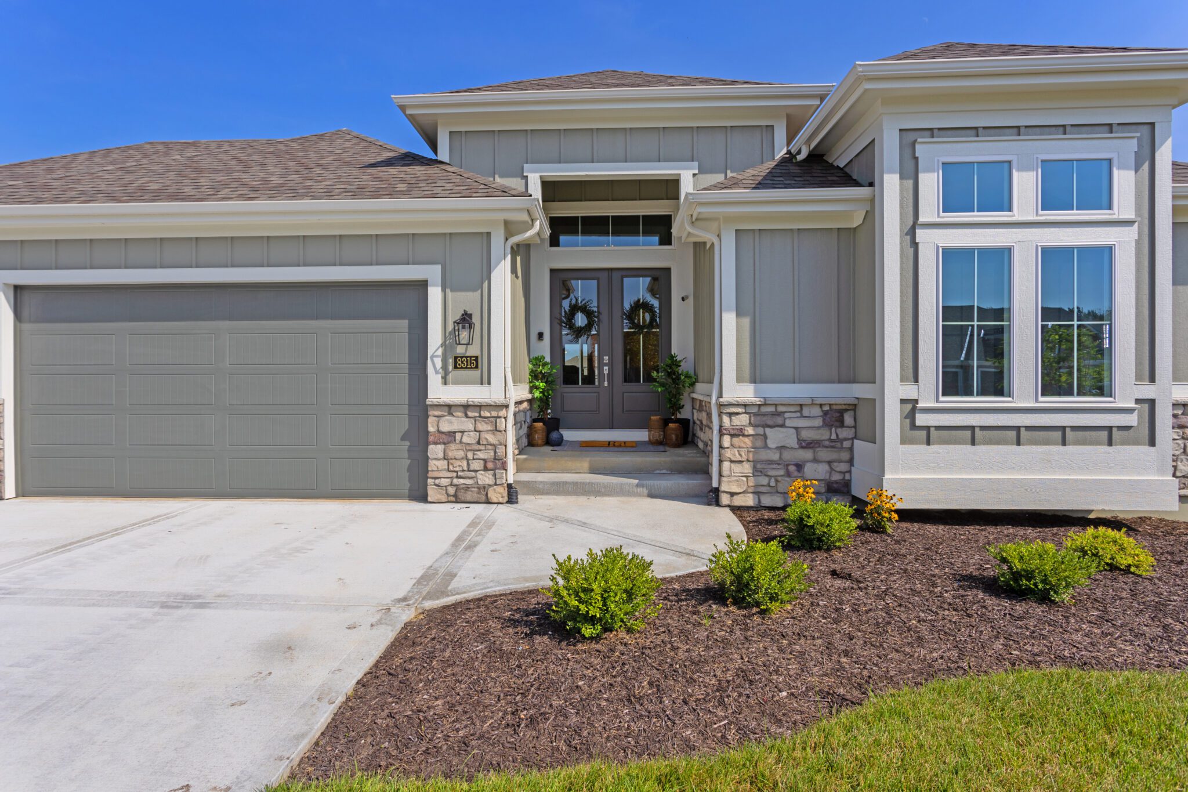
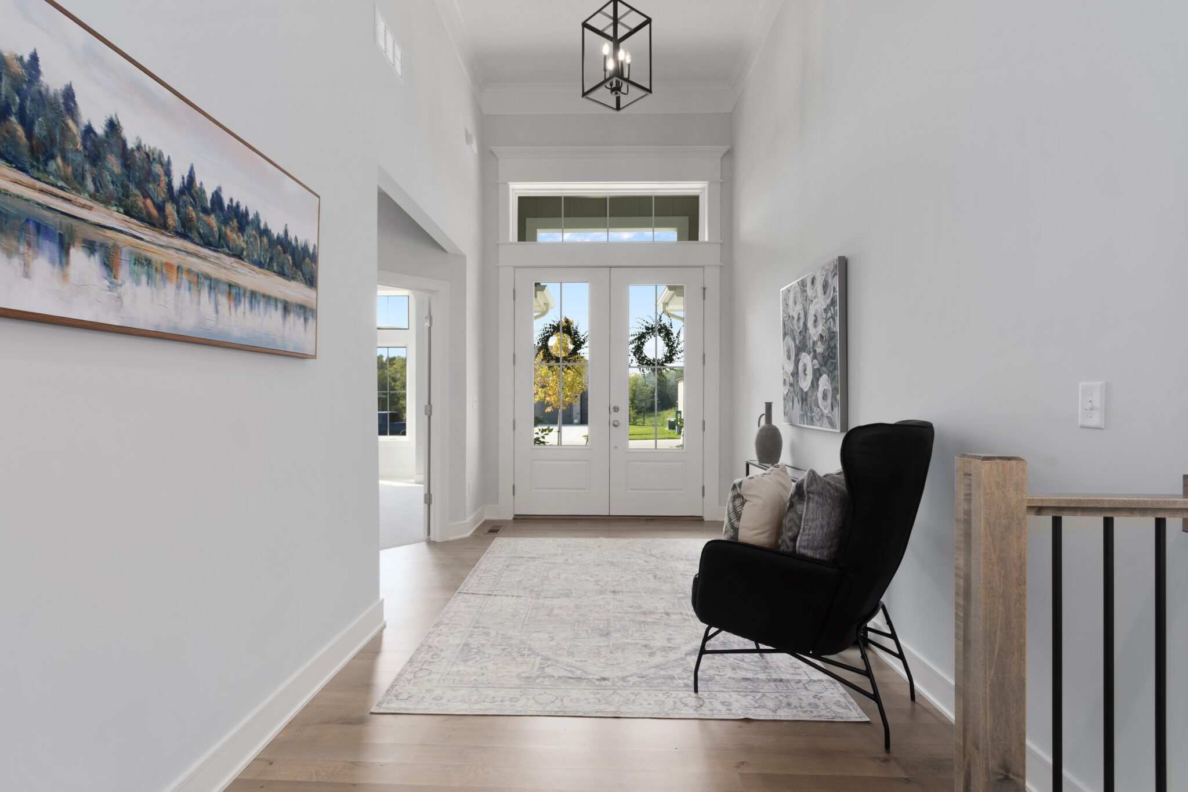
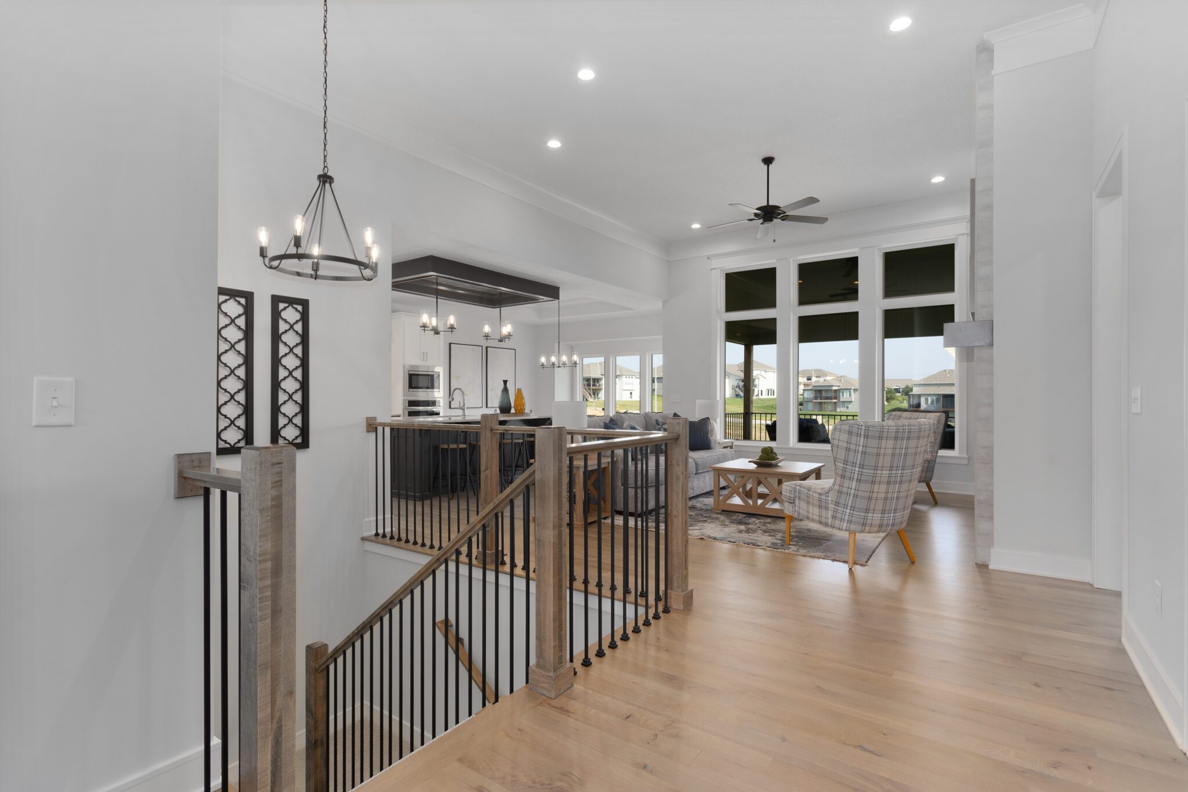
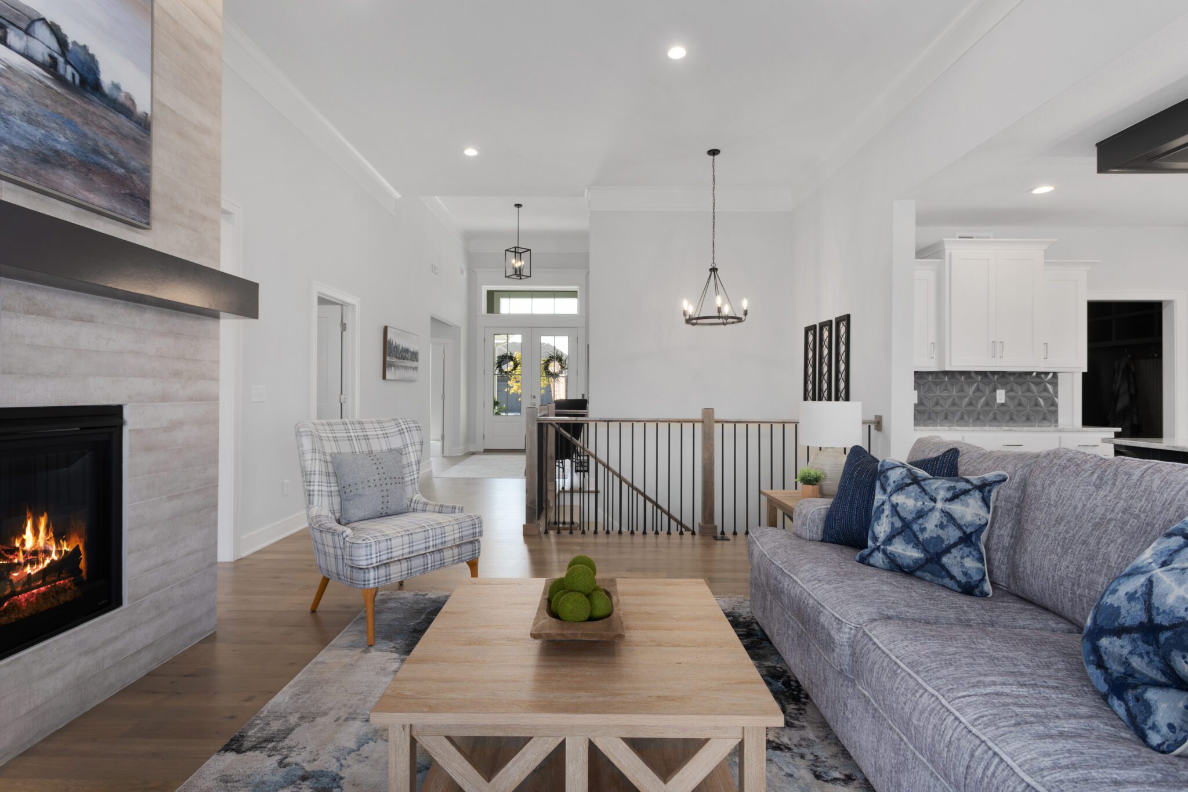
The traditional exterior offers curb appeal, welcoming you through the front door. Step into a light-filled foyer highlighted by soaring 14-foot ceilings, transom windows, and a statement chandelier that creates an immediate sense of openness. Hardwood floors flow throughout the main living areas, enhancing the Franklin’s seamless and inviting layout.
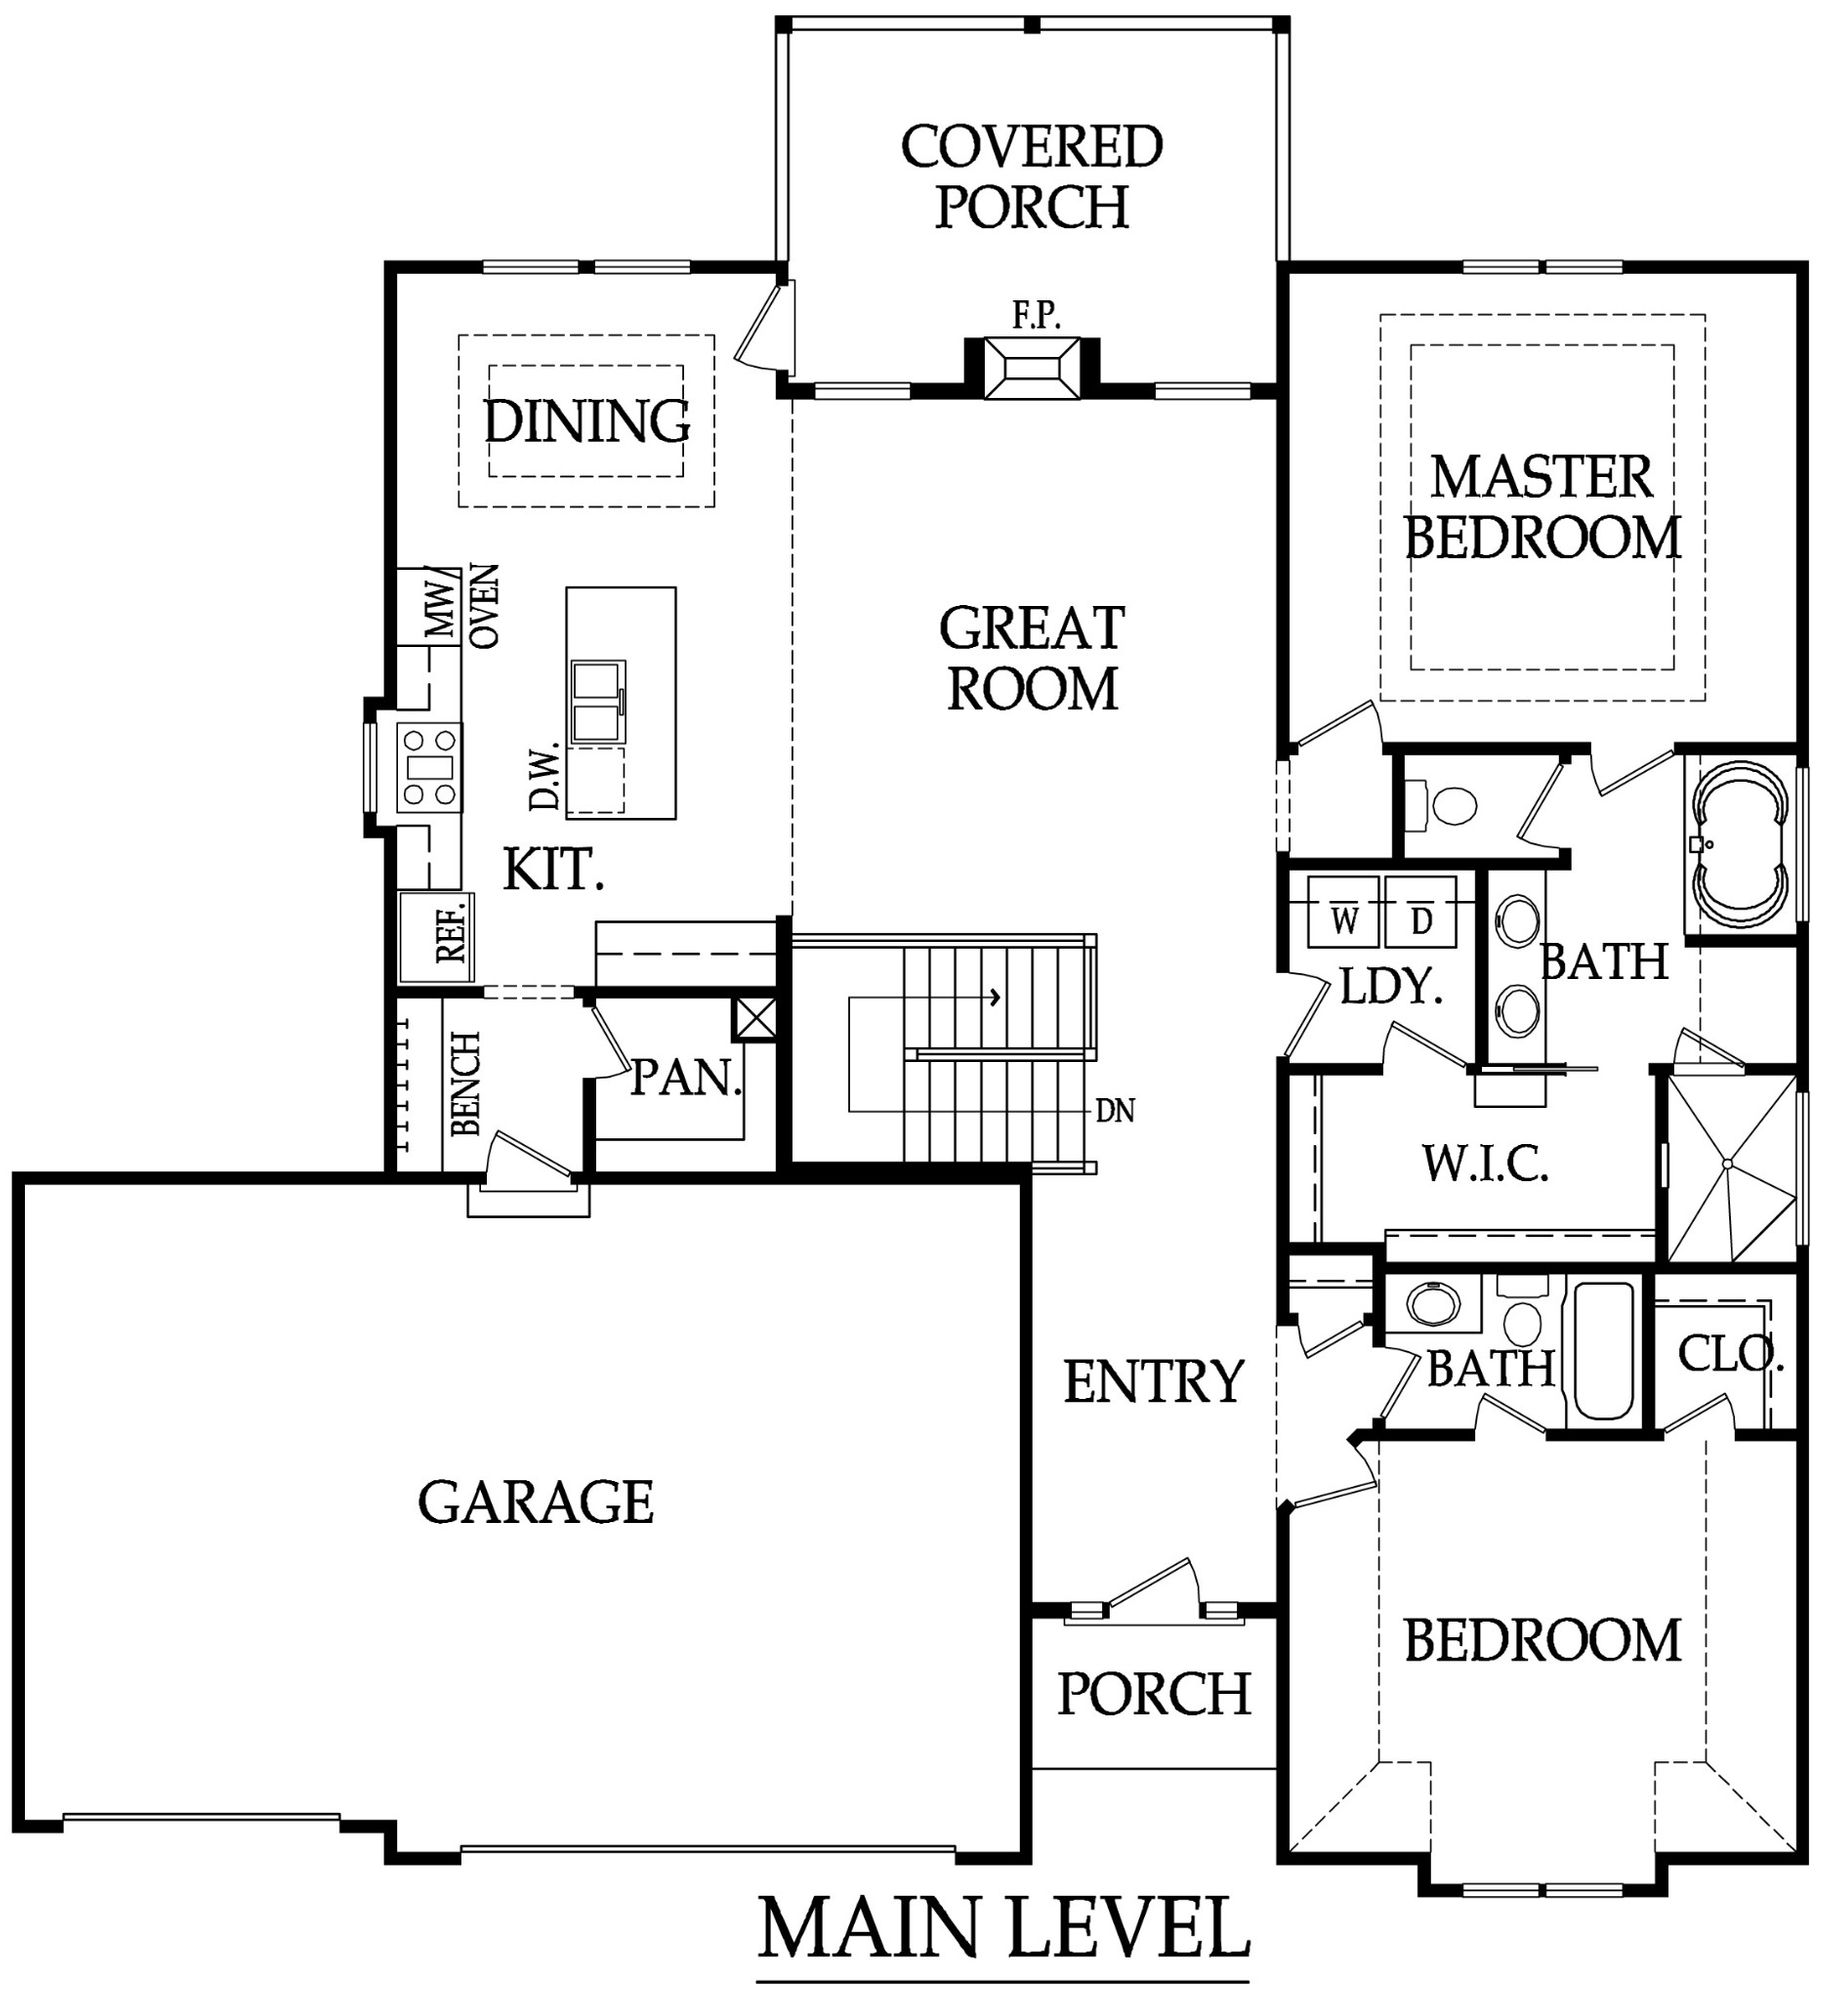
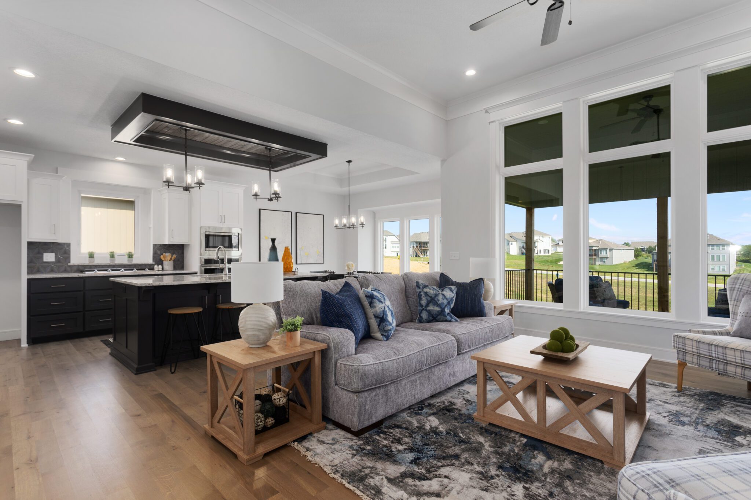
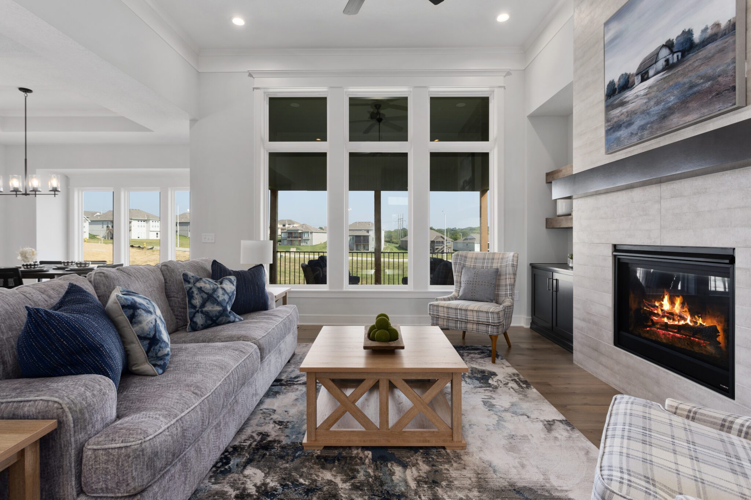
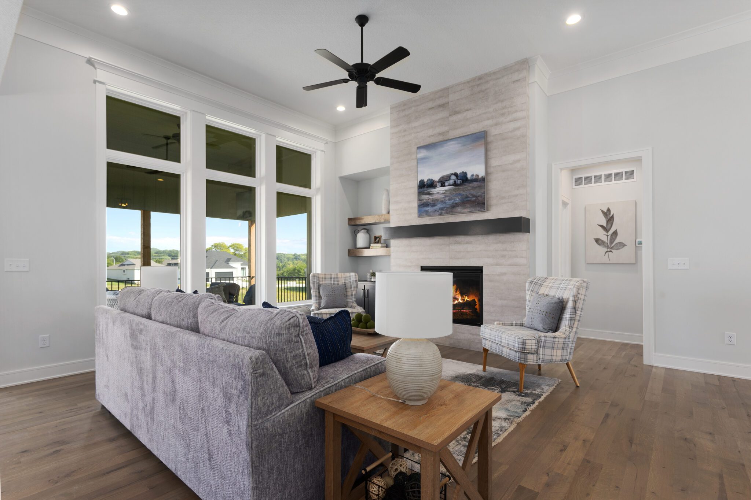
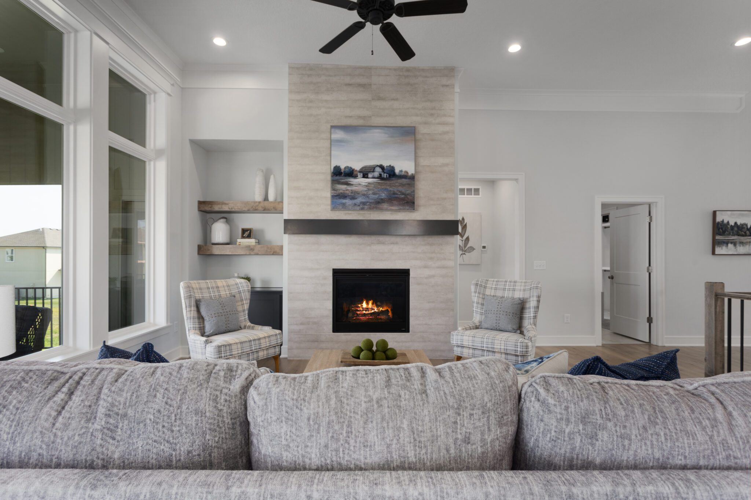
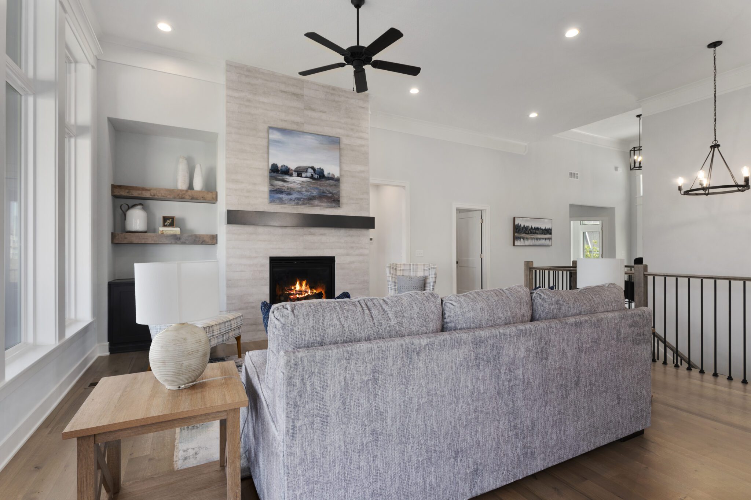
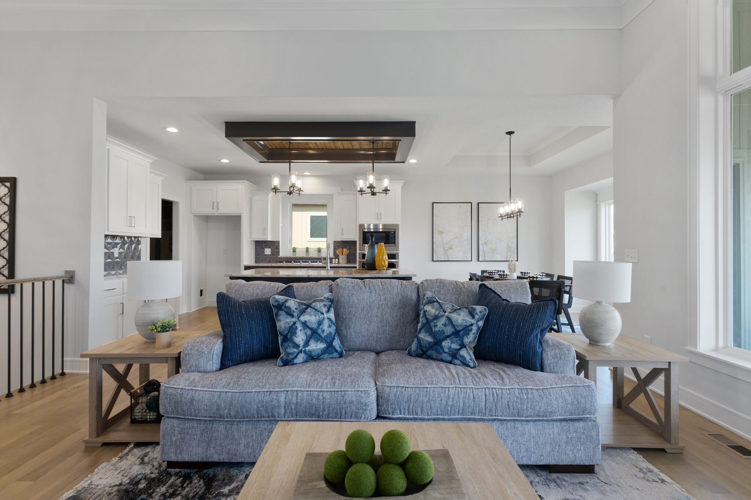
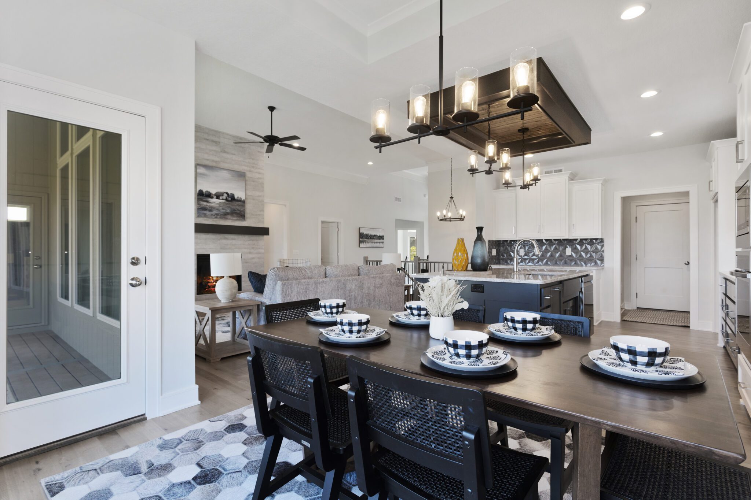
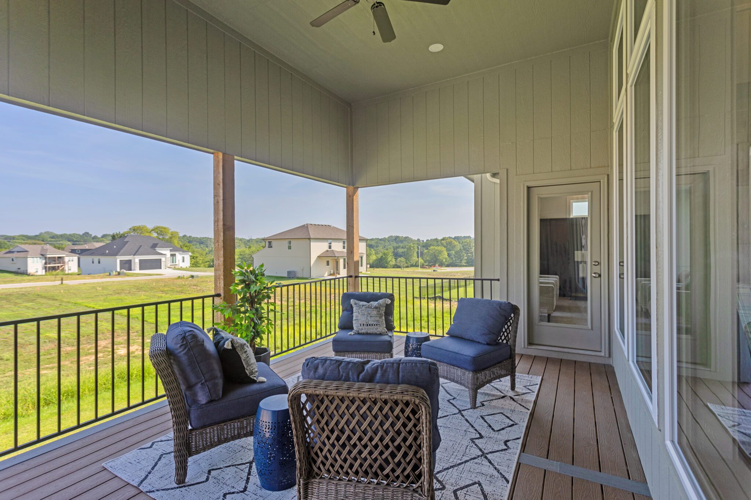
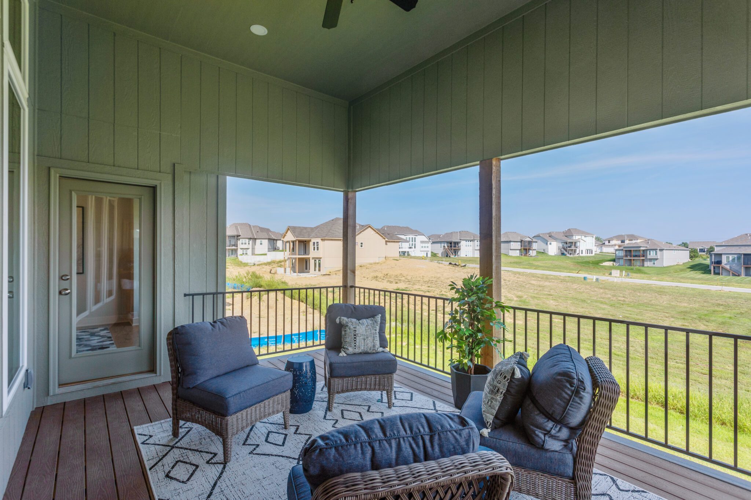
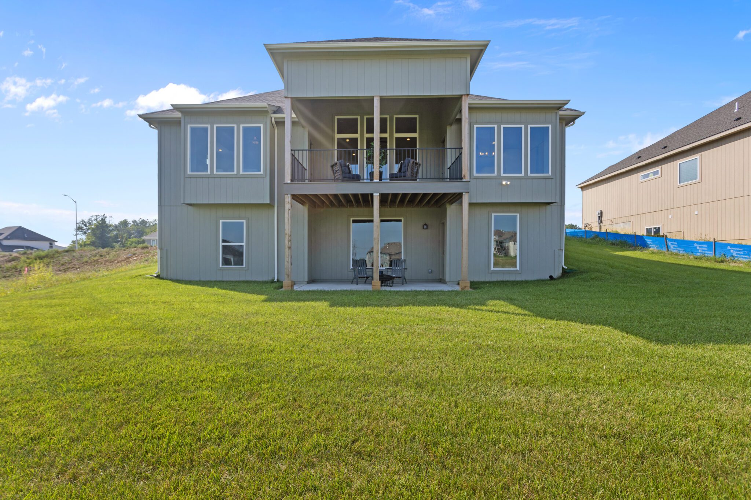
At the heart of the home, the great room and kitchen come together to create a space designed for connection, whether hosting friends or enjoying a quiet night in. The great room showcases timeless details including a gas fireplace, built-in cabinetry, and expansive windows overlooking a 12’ x 16’ covered deck, extending your living space outdoors.
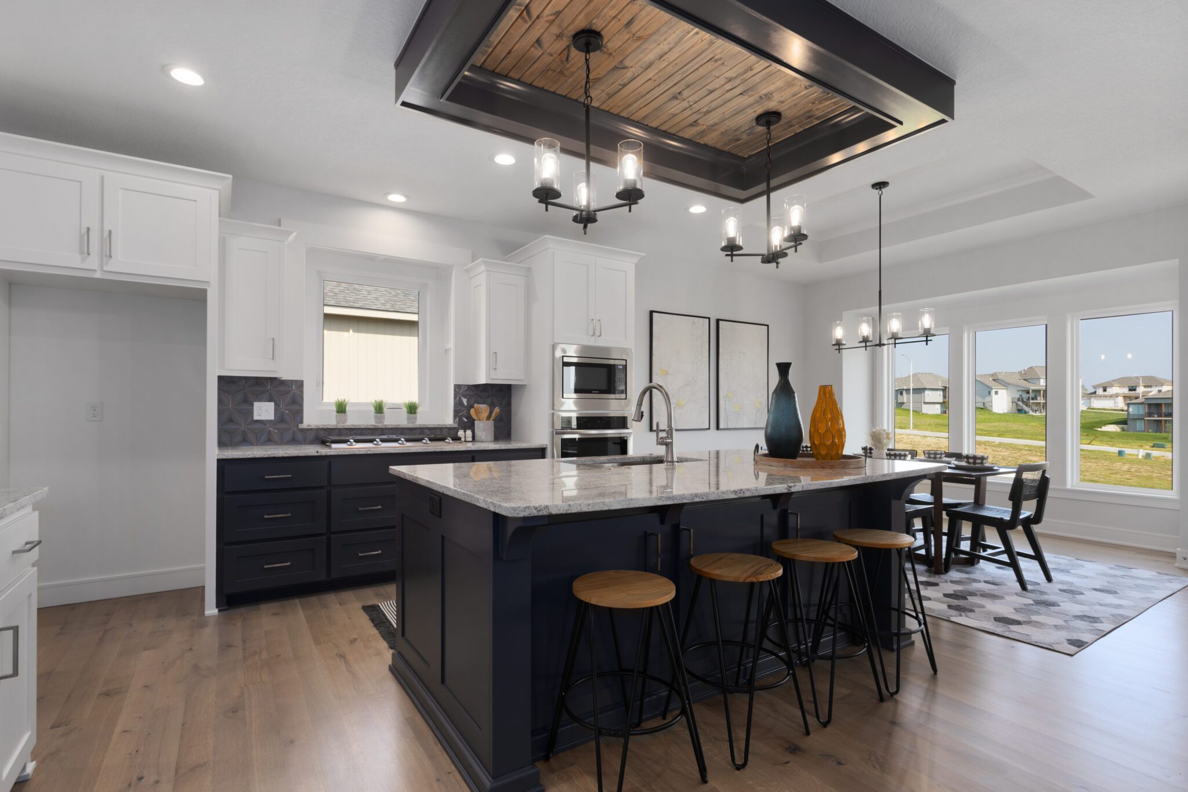
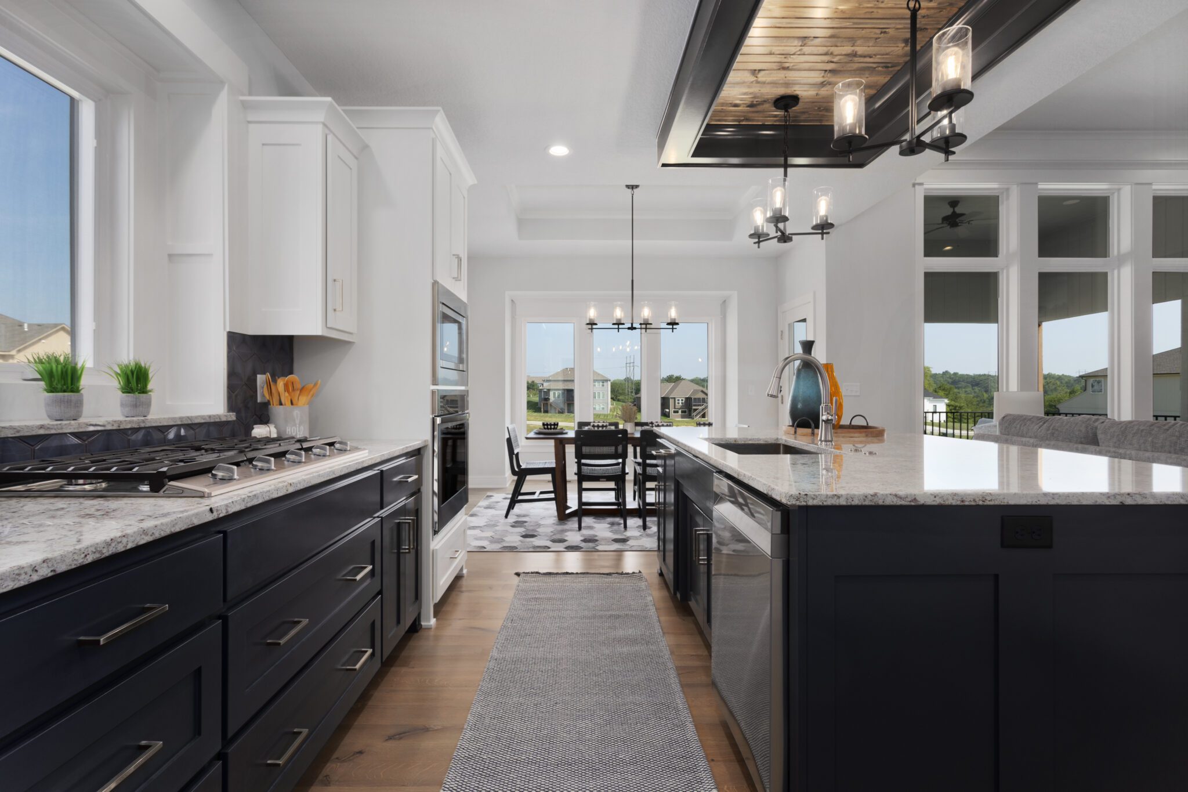
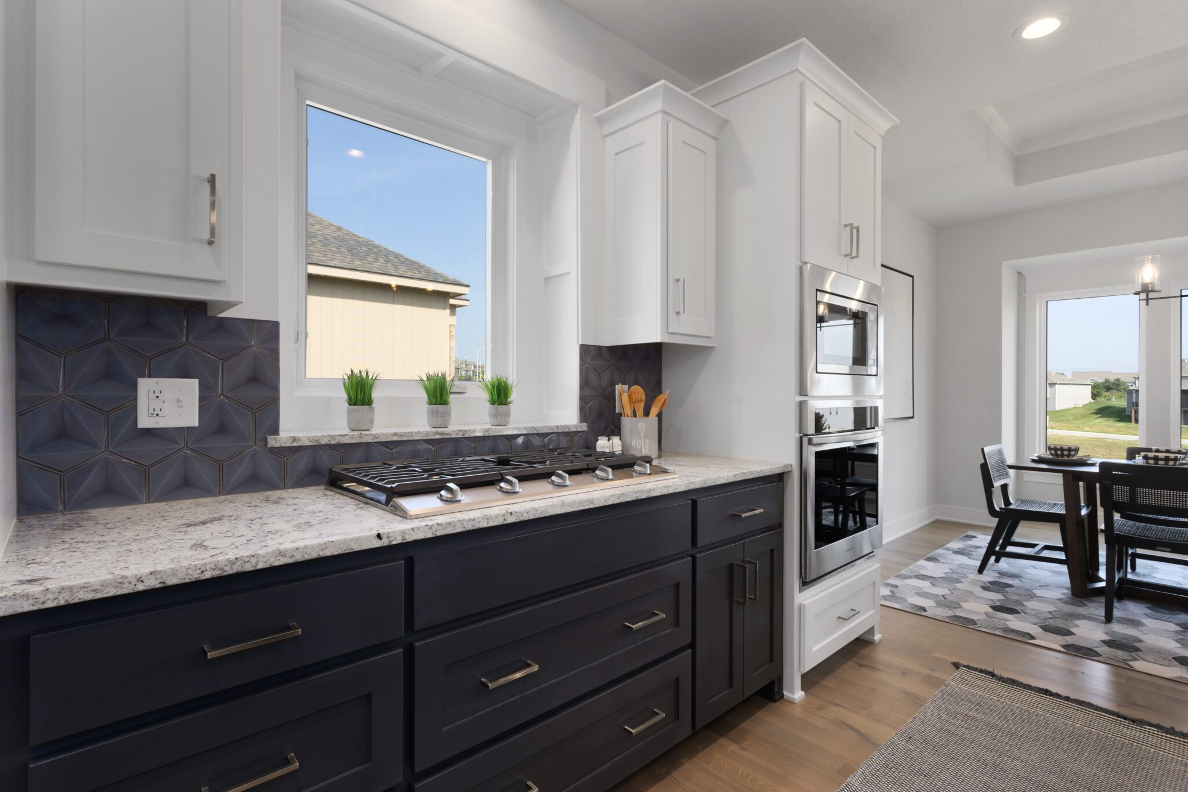
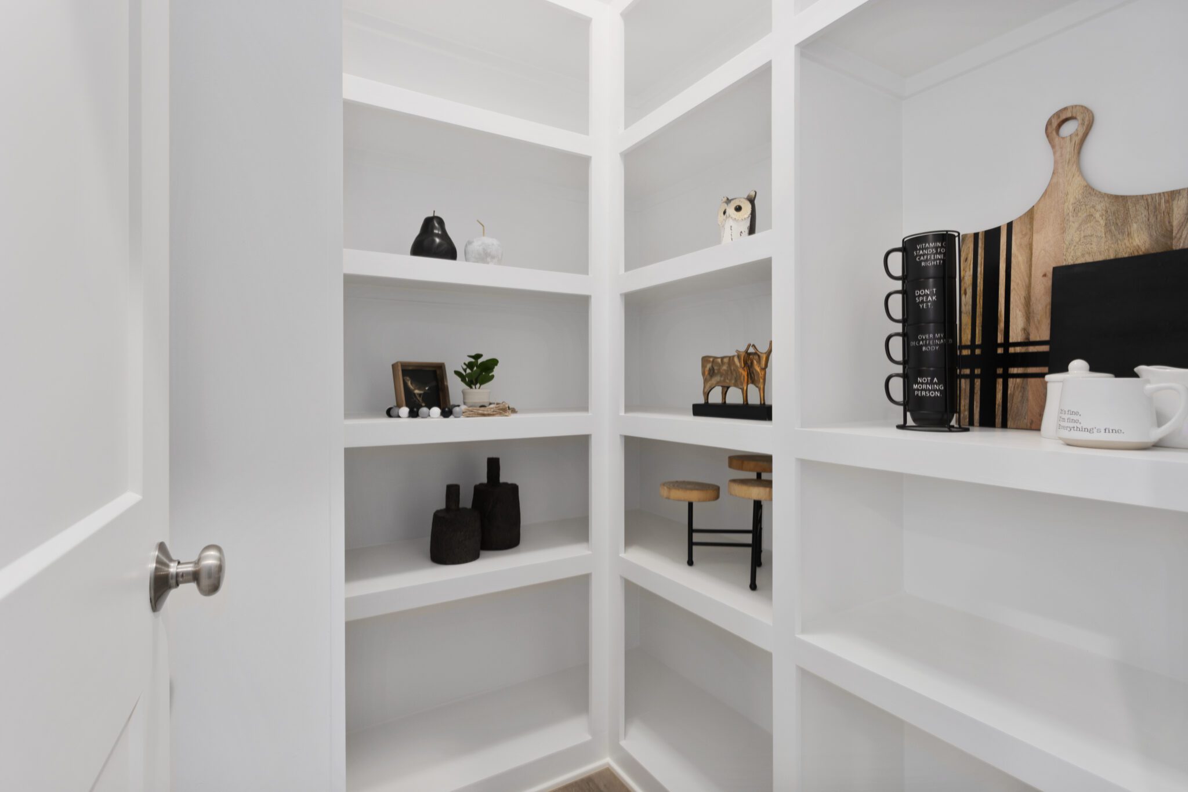
The kitchen is both beautiful and functional, featuring custom shaker-style cabinetry, granite countertops, a gas cooktop, wall oven and microwave, walk-in pantry, oversized island, and an ample breakfast nook designed for everyday living.
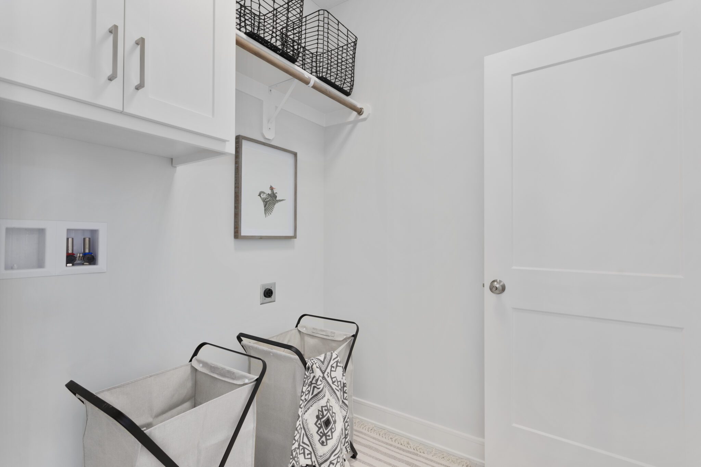
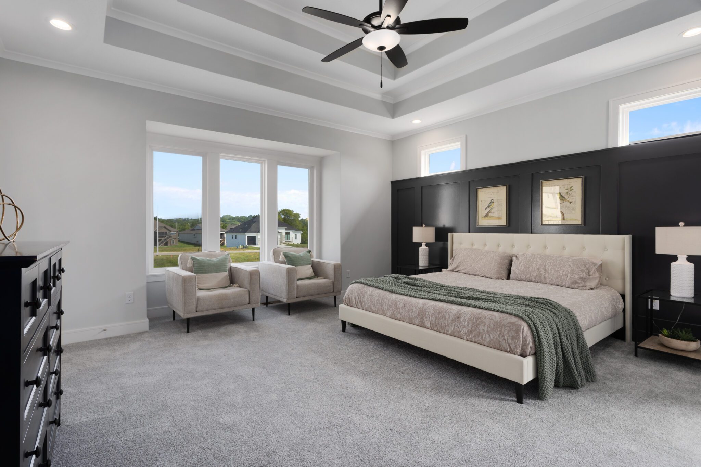
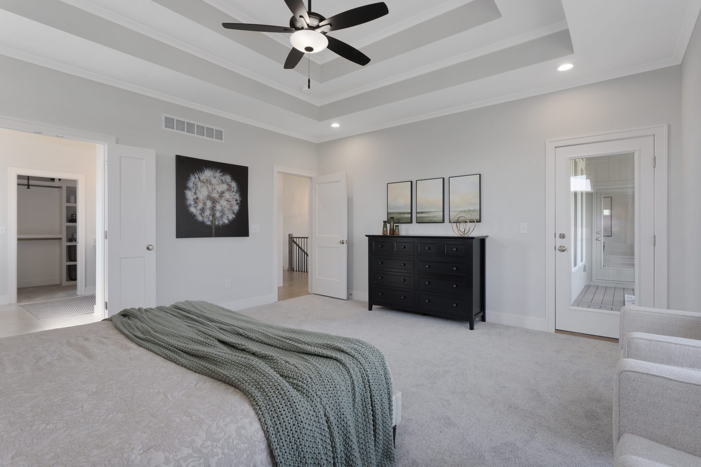
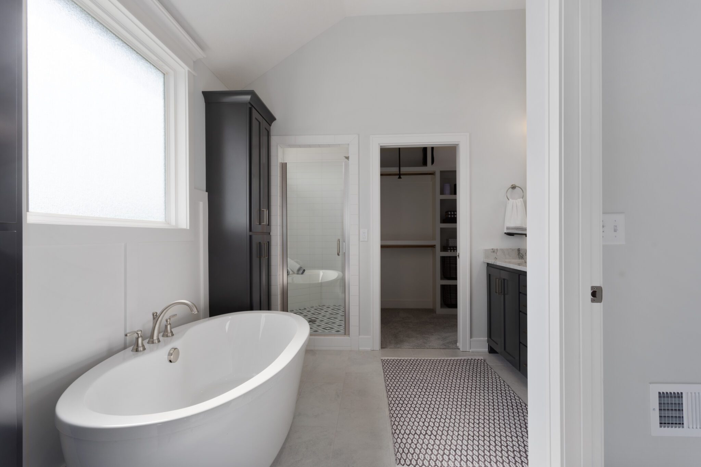
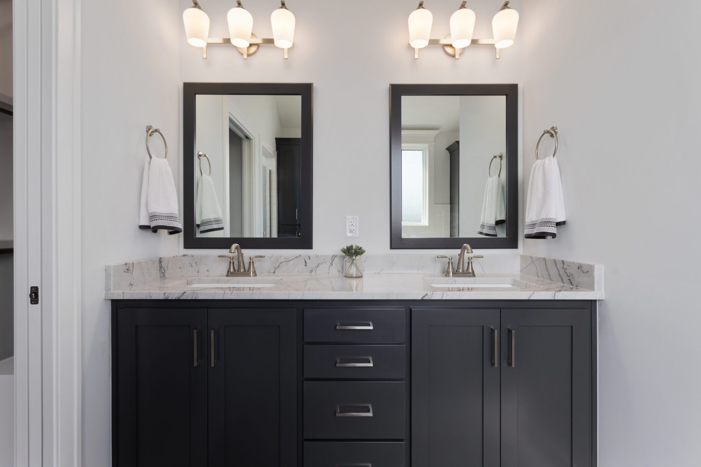
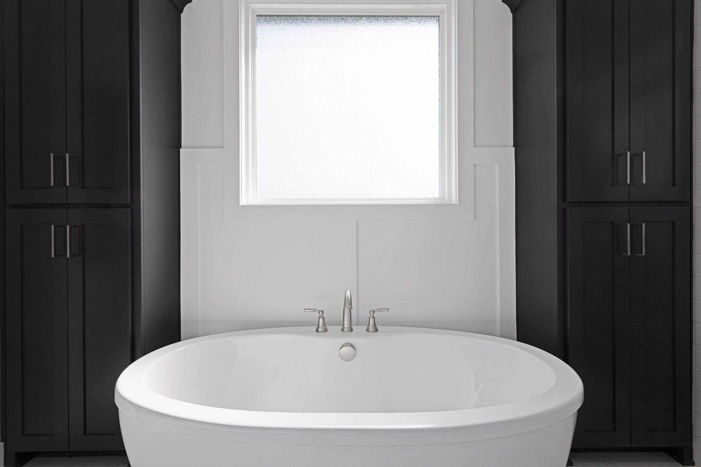
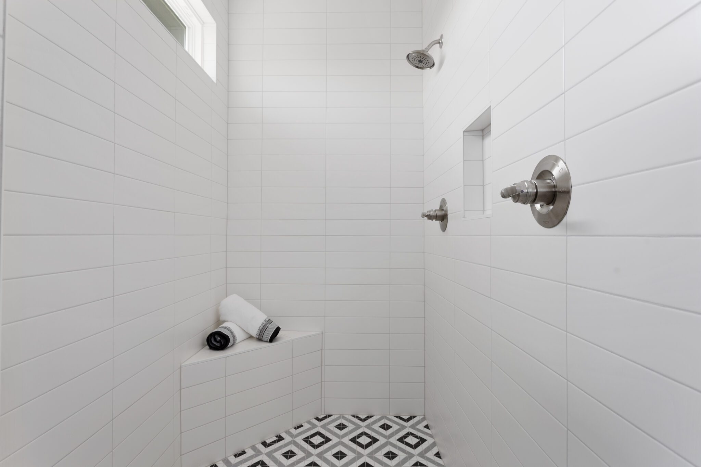
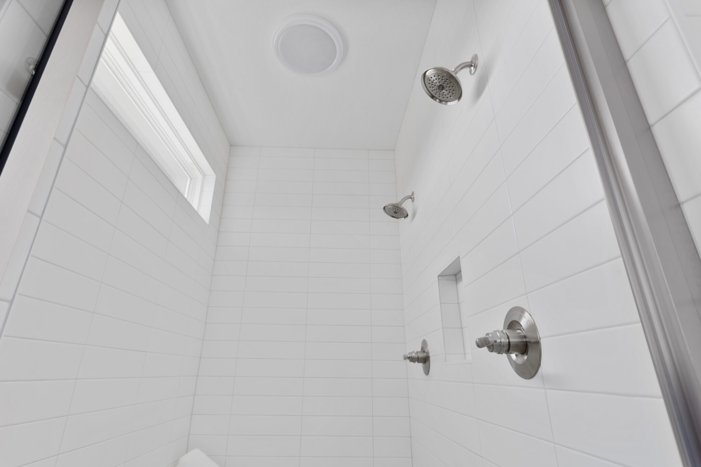
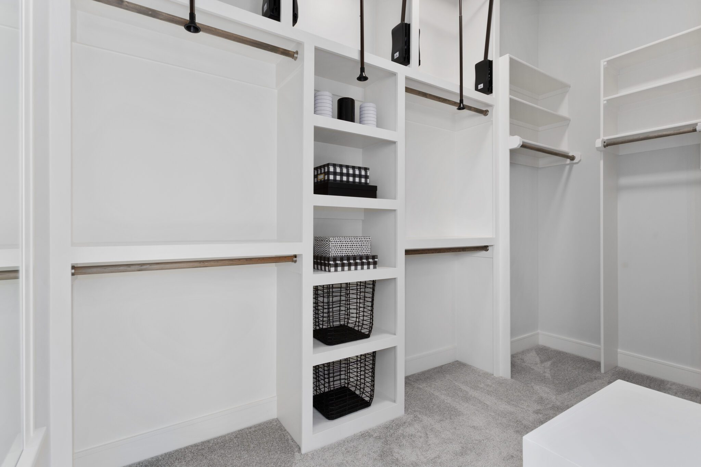
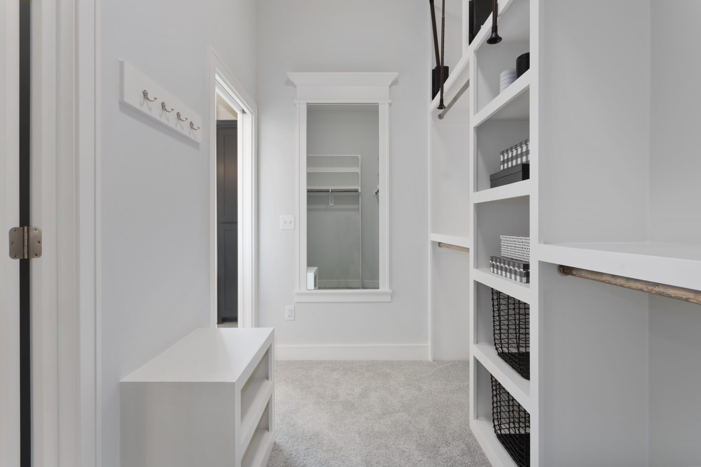
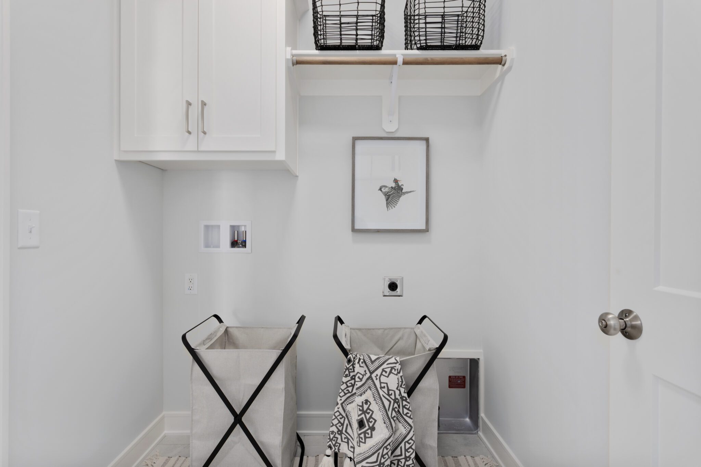
Tucked privately off the great room, the primary suite offers a true retreat with tray ceilings and a spa-inspired bath complete with a freestanding soaking tub, expanded shower with dual showerheads, and natural transom lighting. The walk-in closet is thoughtfully designed with generous storage, including seasonal space and direct access to the laundry room for added convenience.
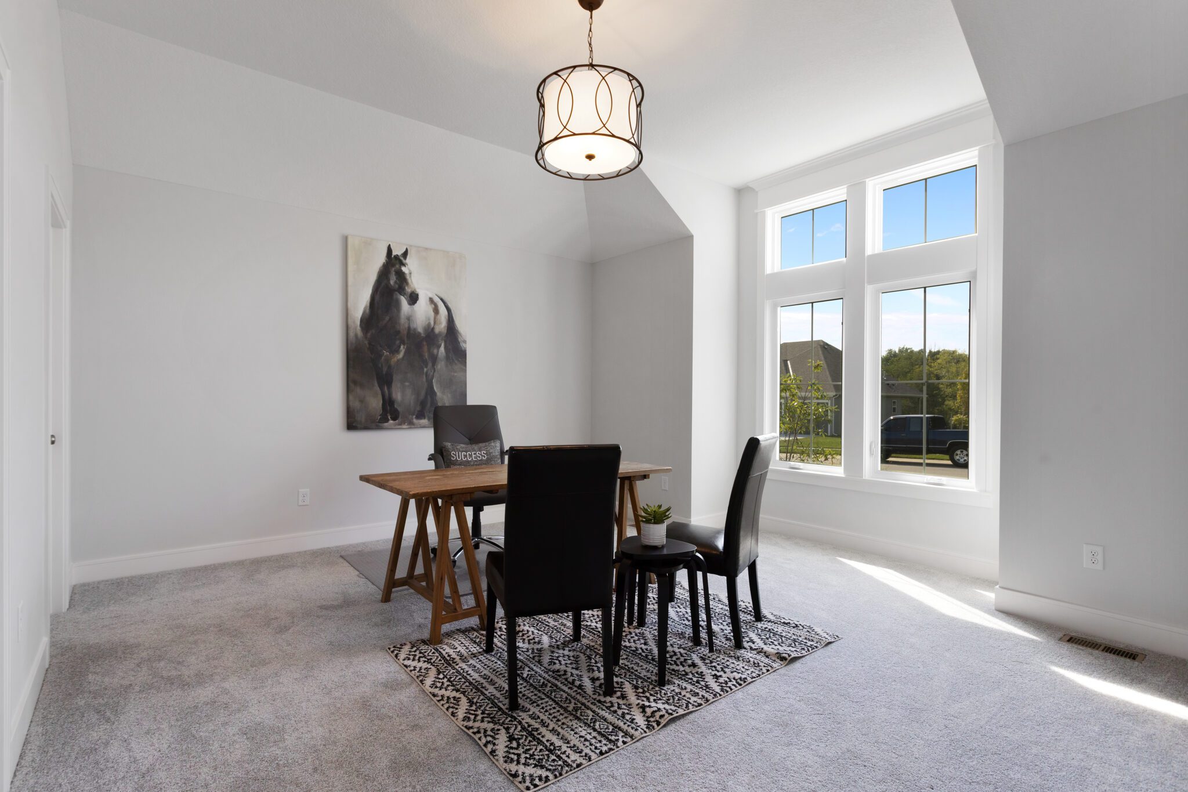
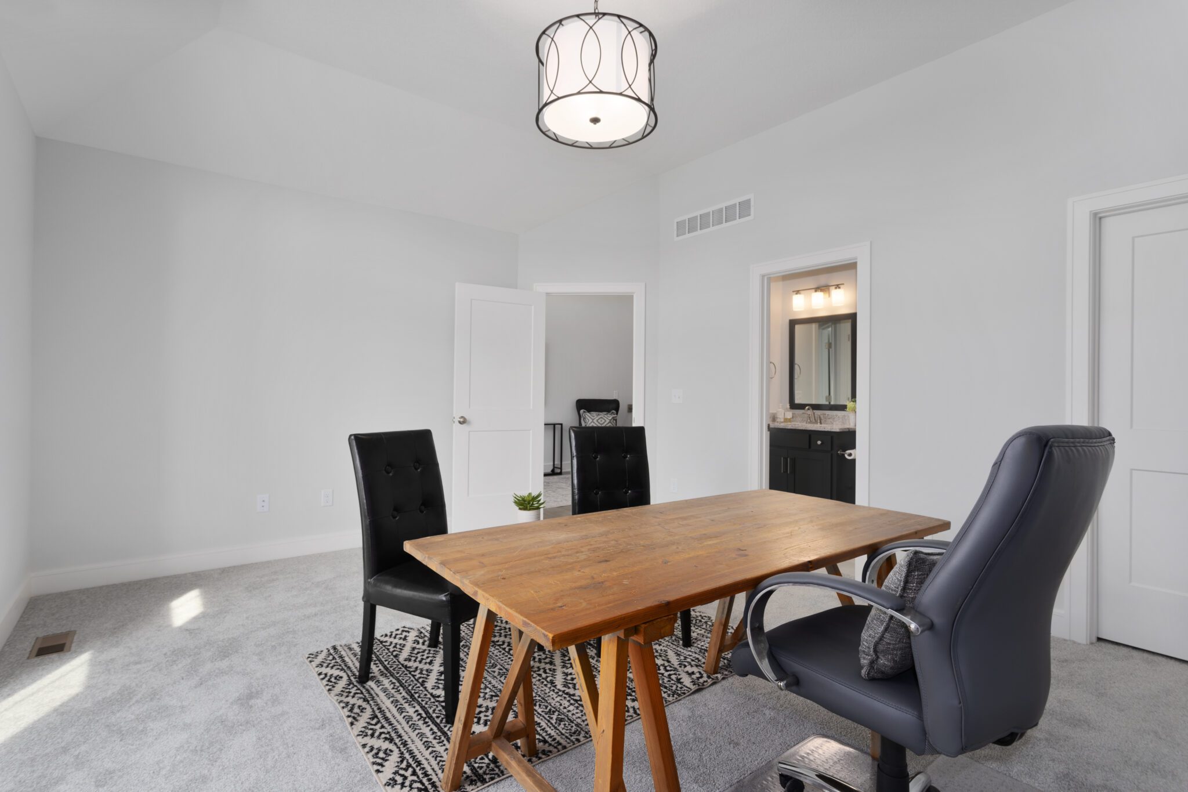
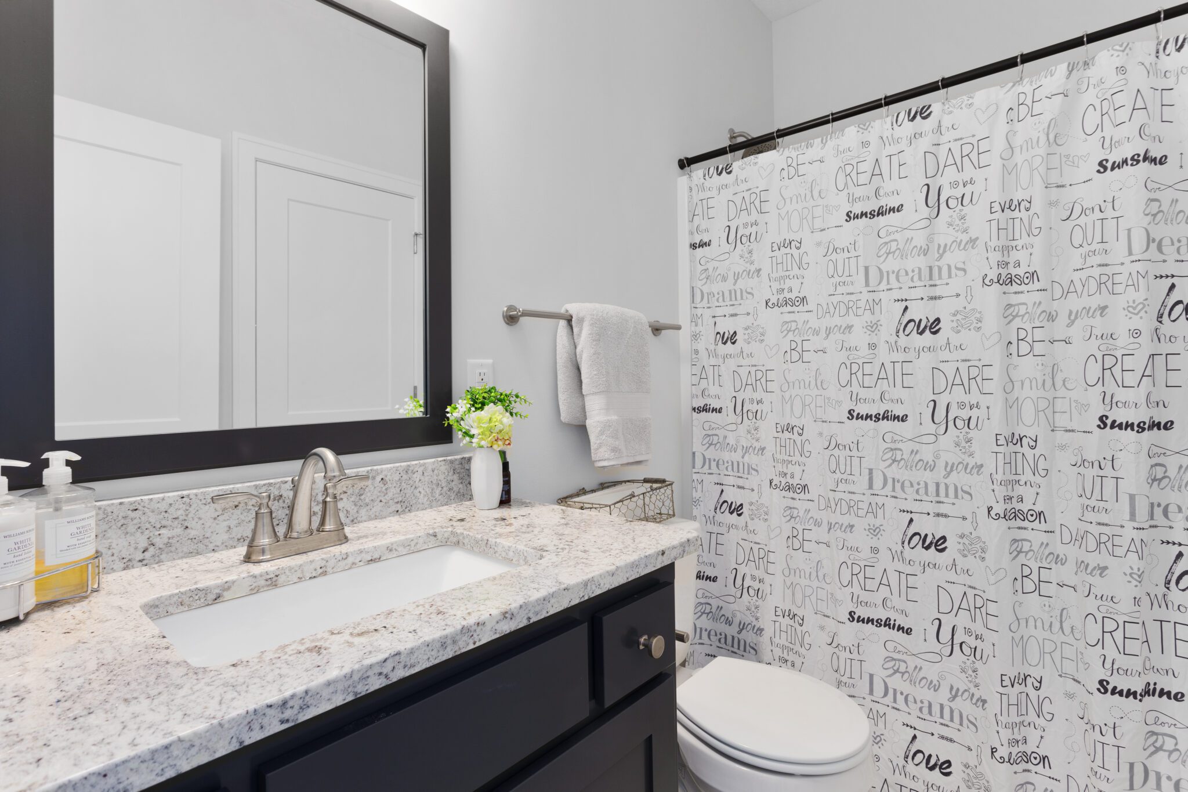
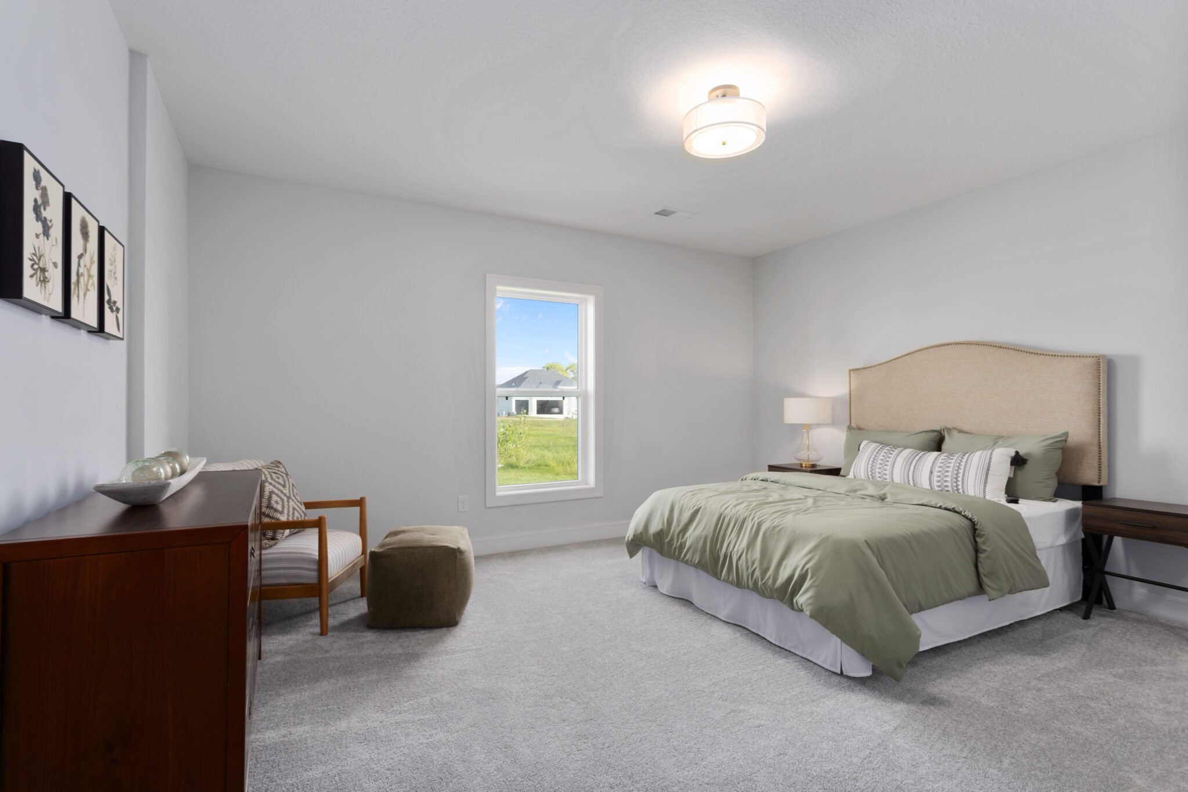
A secondary main-level bedroom with vaulted ceilings and en suite bath provides flexibility for guests, a home office, or creative space.
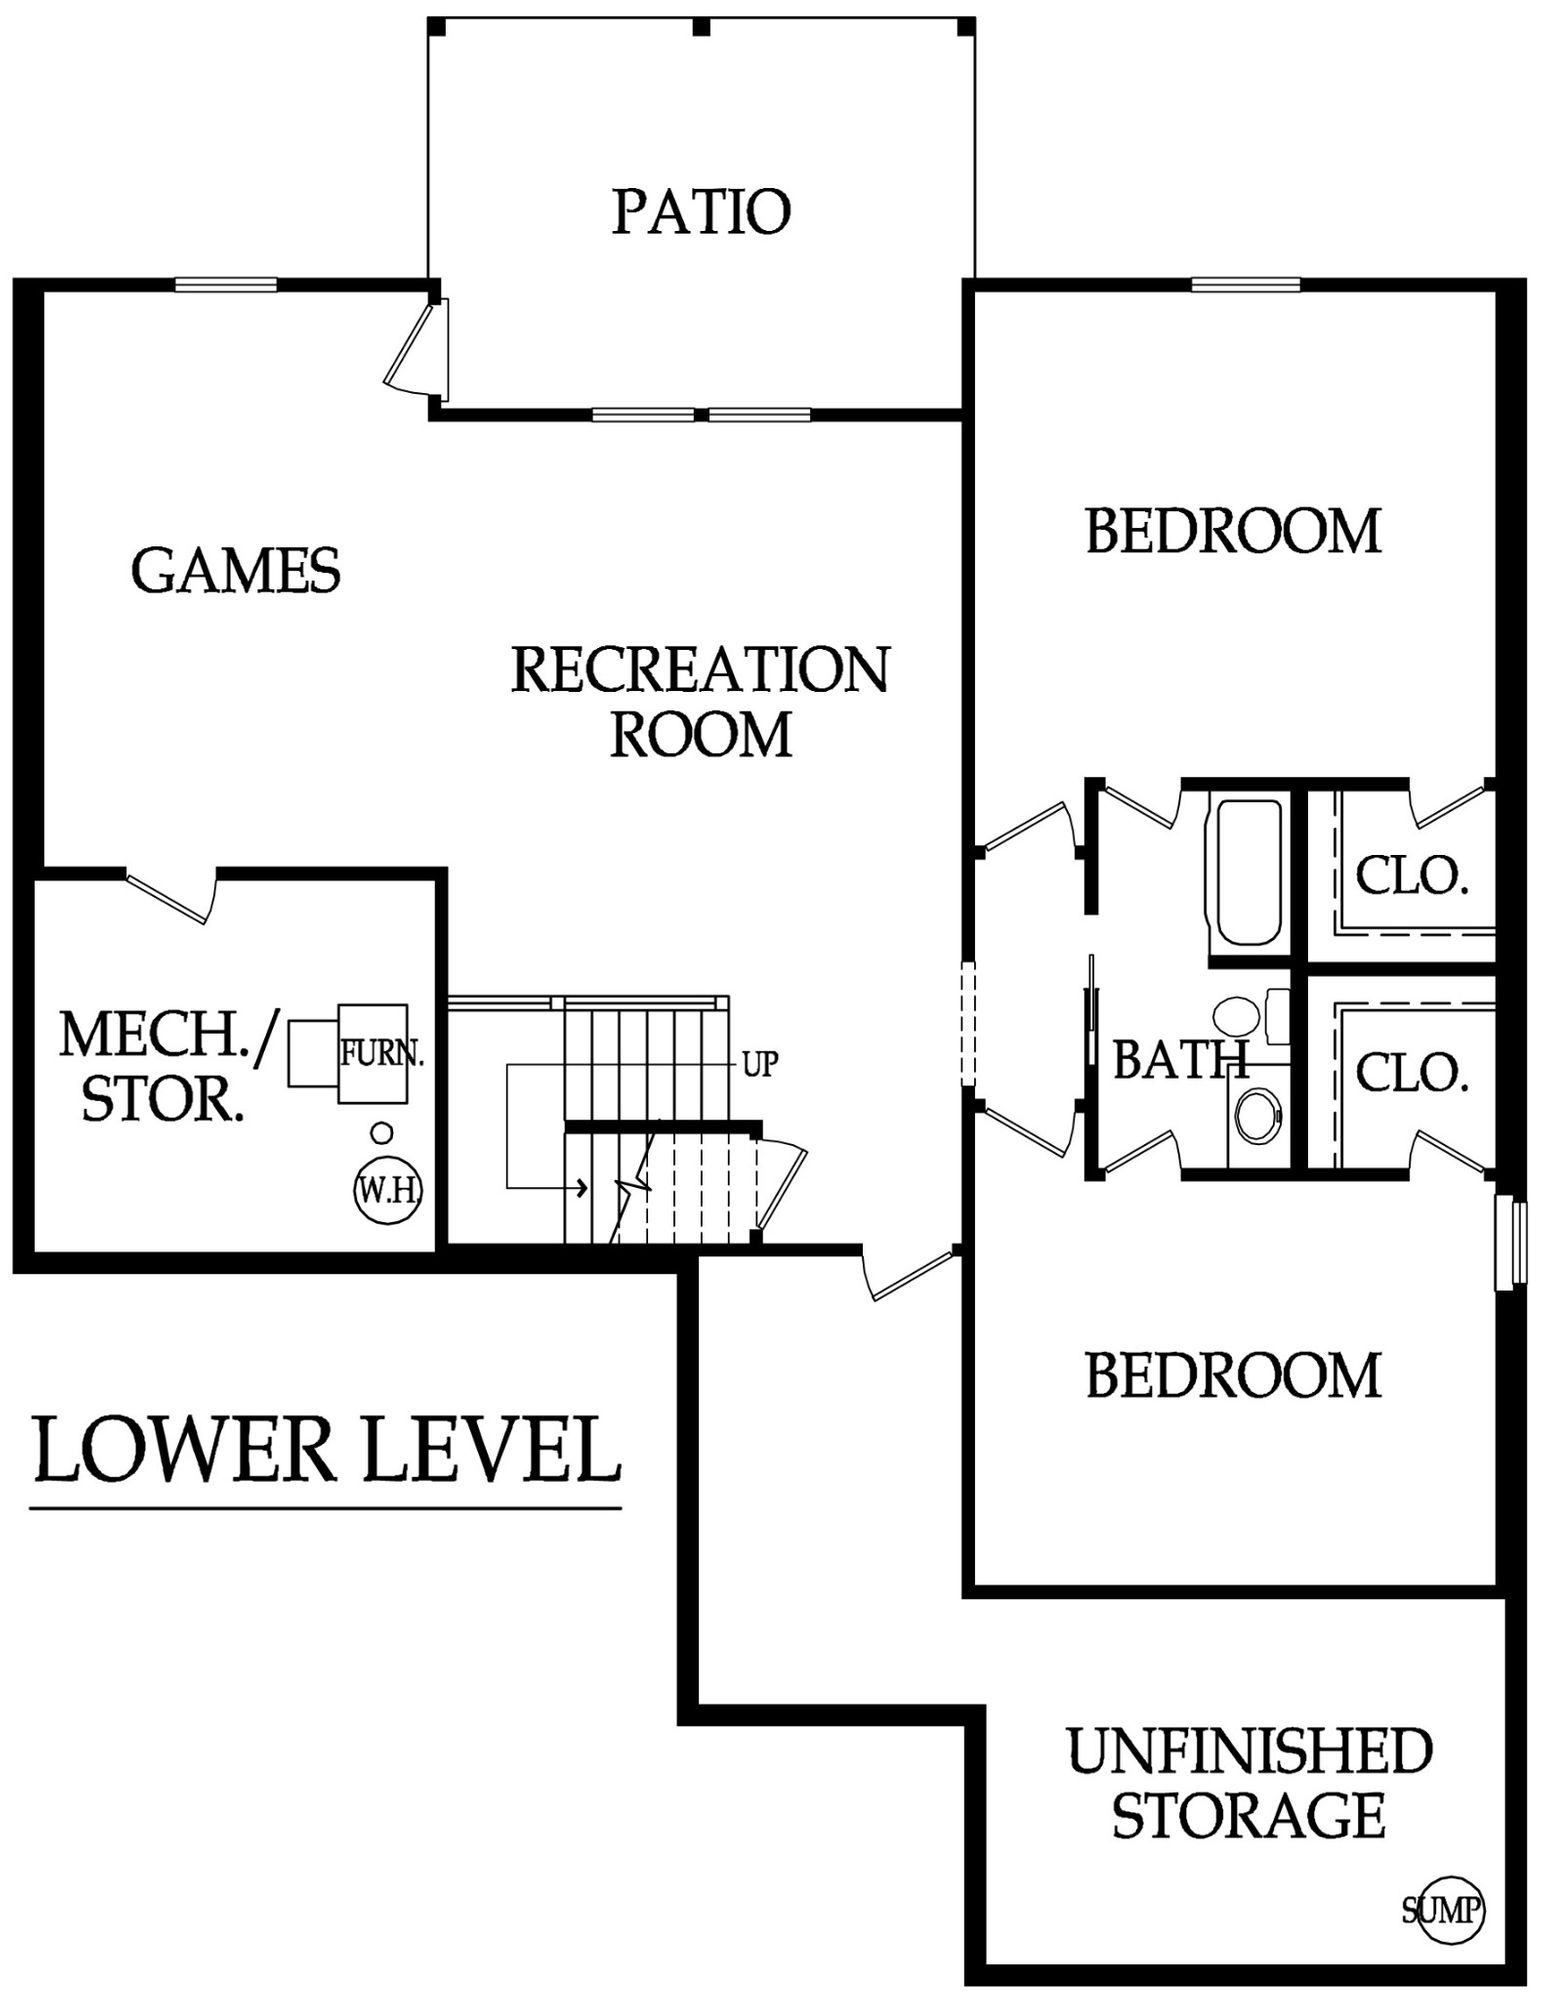
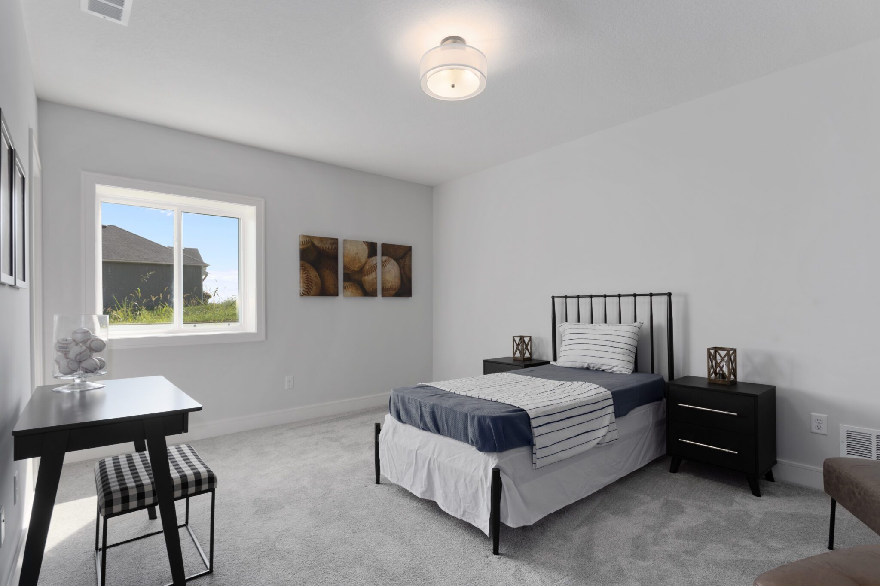
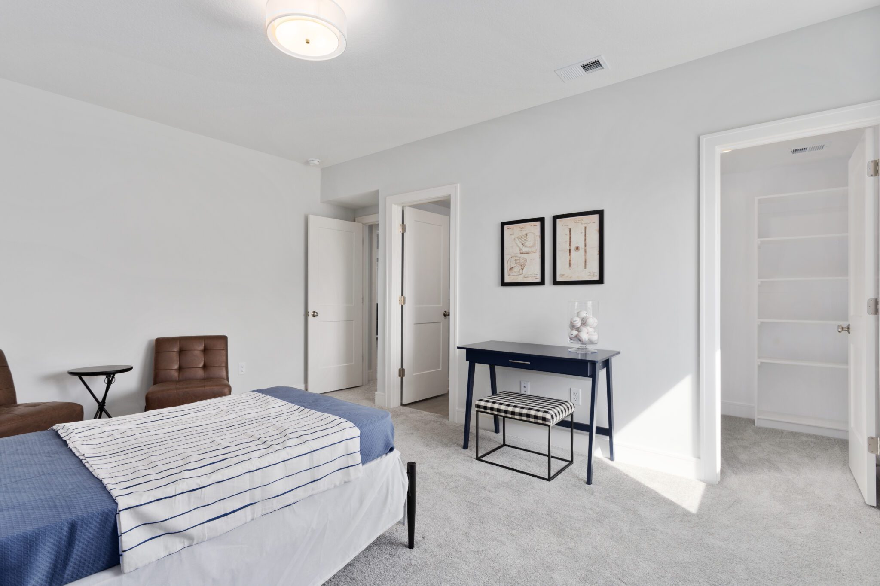
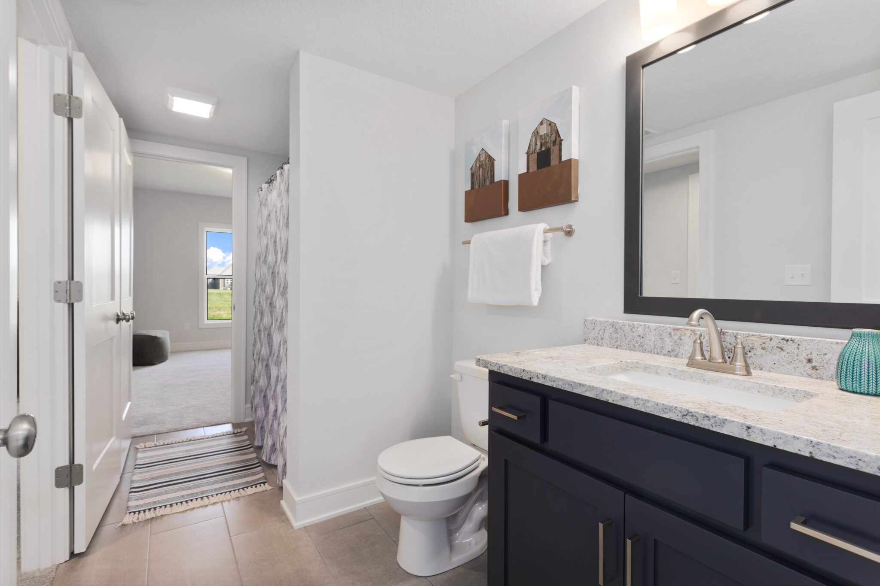
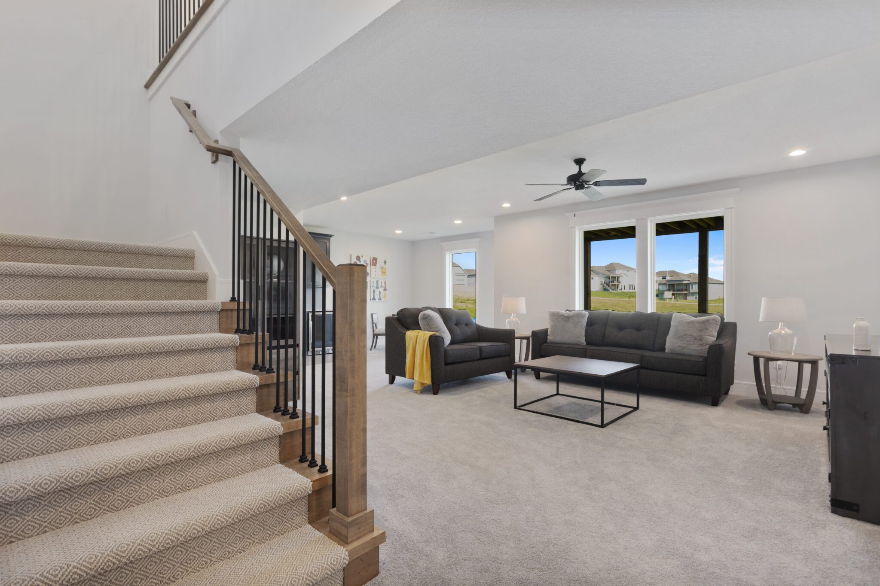
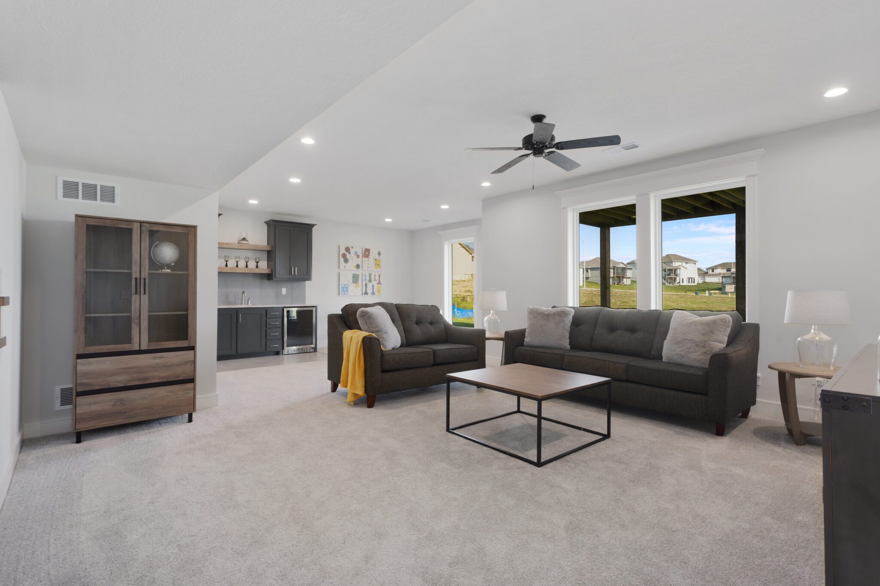
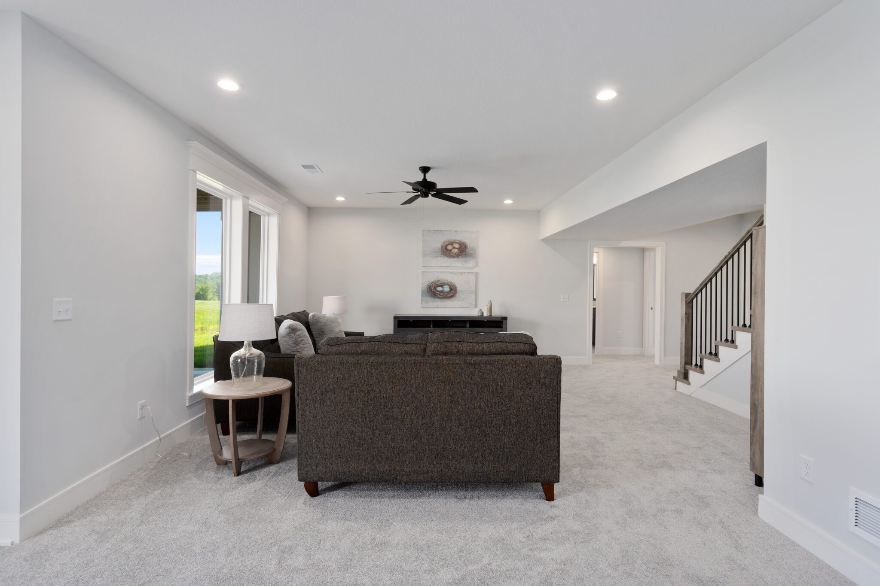
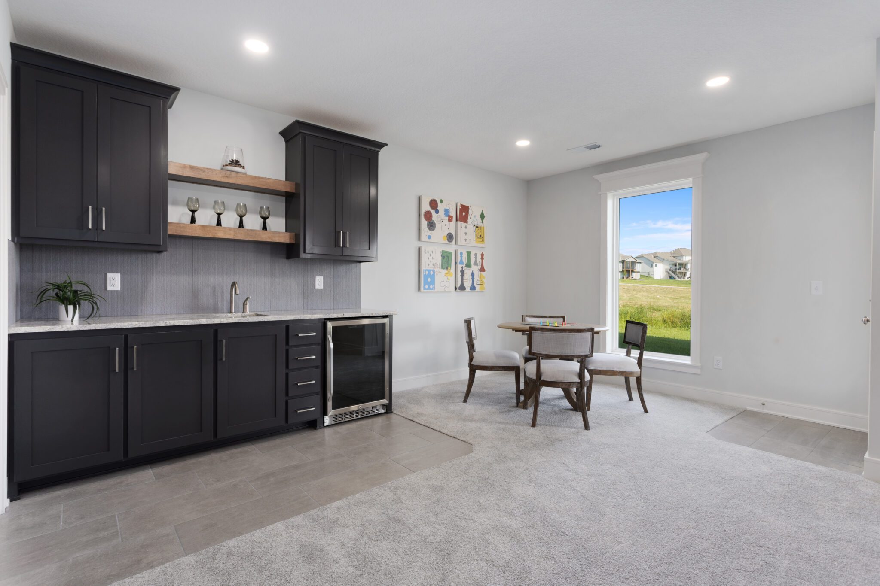
The finished lower level expands your lifestyle with a large recreation and game room, two additional bedrooms, a full bath, and expansive unfinished storage. Walkout access to a covered patio creates yet another space to relax or entertain and backs up to treed greenspace.
Additional features include a three-car garage, high-efficiency furnace with whole-home humidifier, and a 50-gallon electric water heater, each detail reflecting the craftsmanship and care behind every Patriot home.
Signature design. Inspired living. Ready to welcome you home.
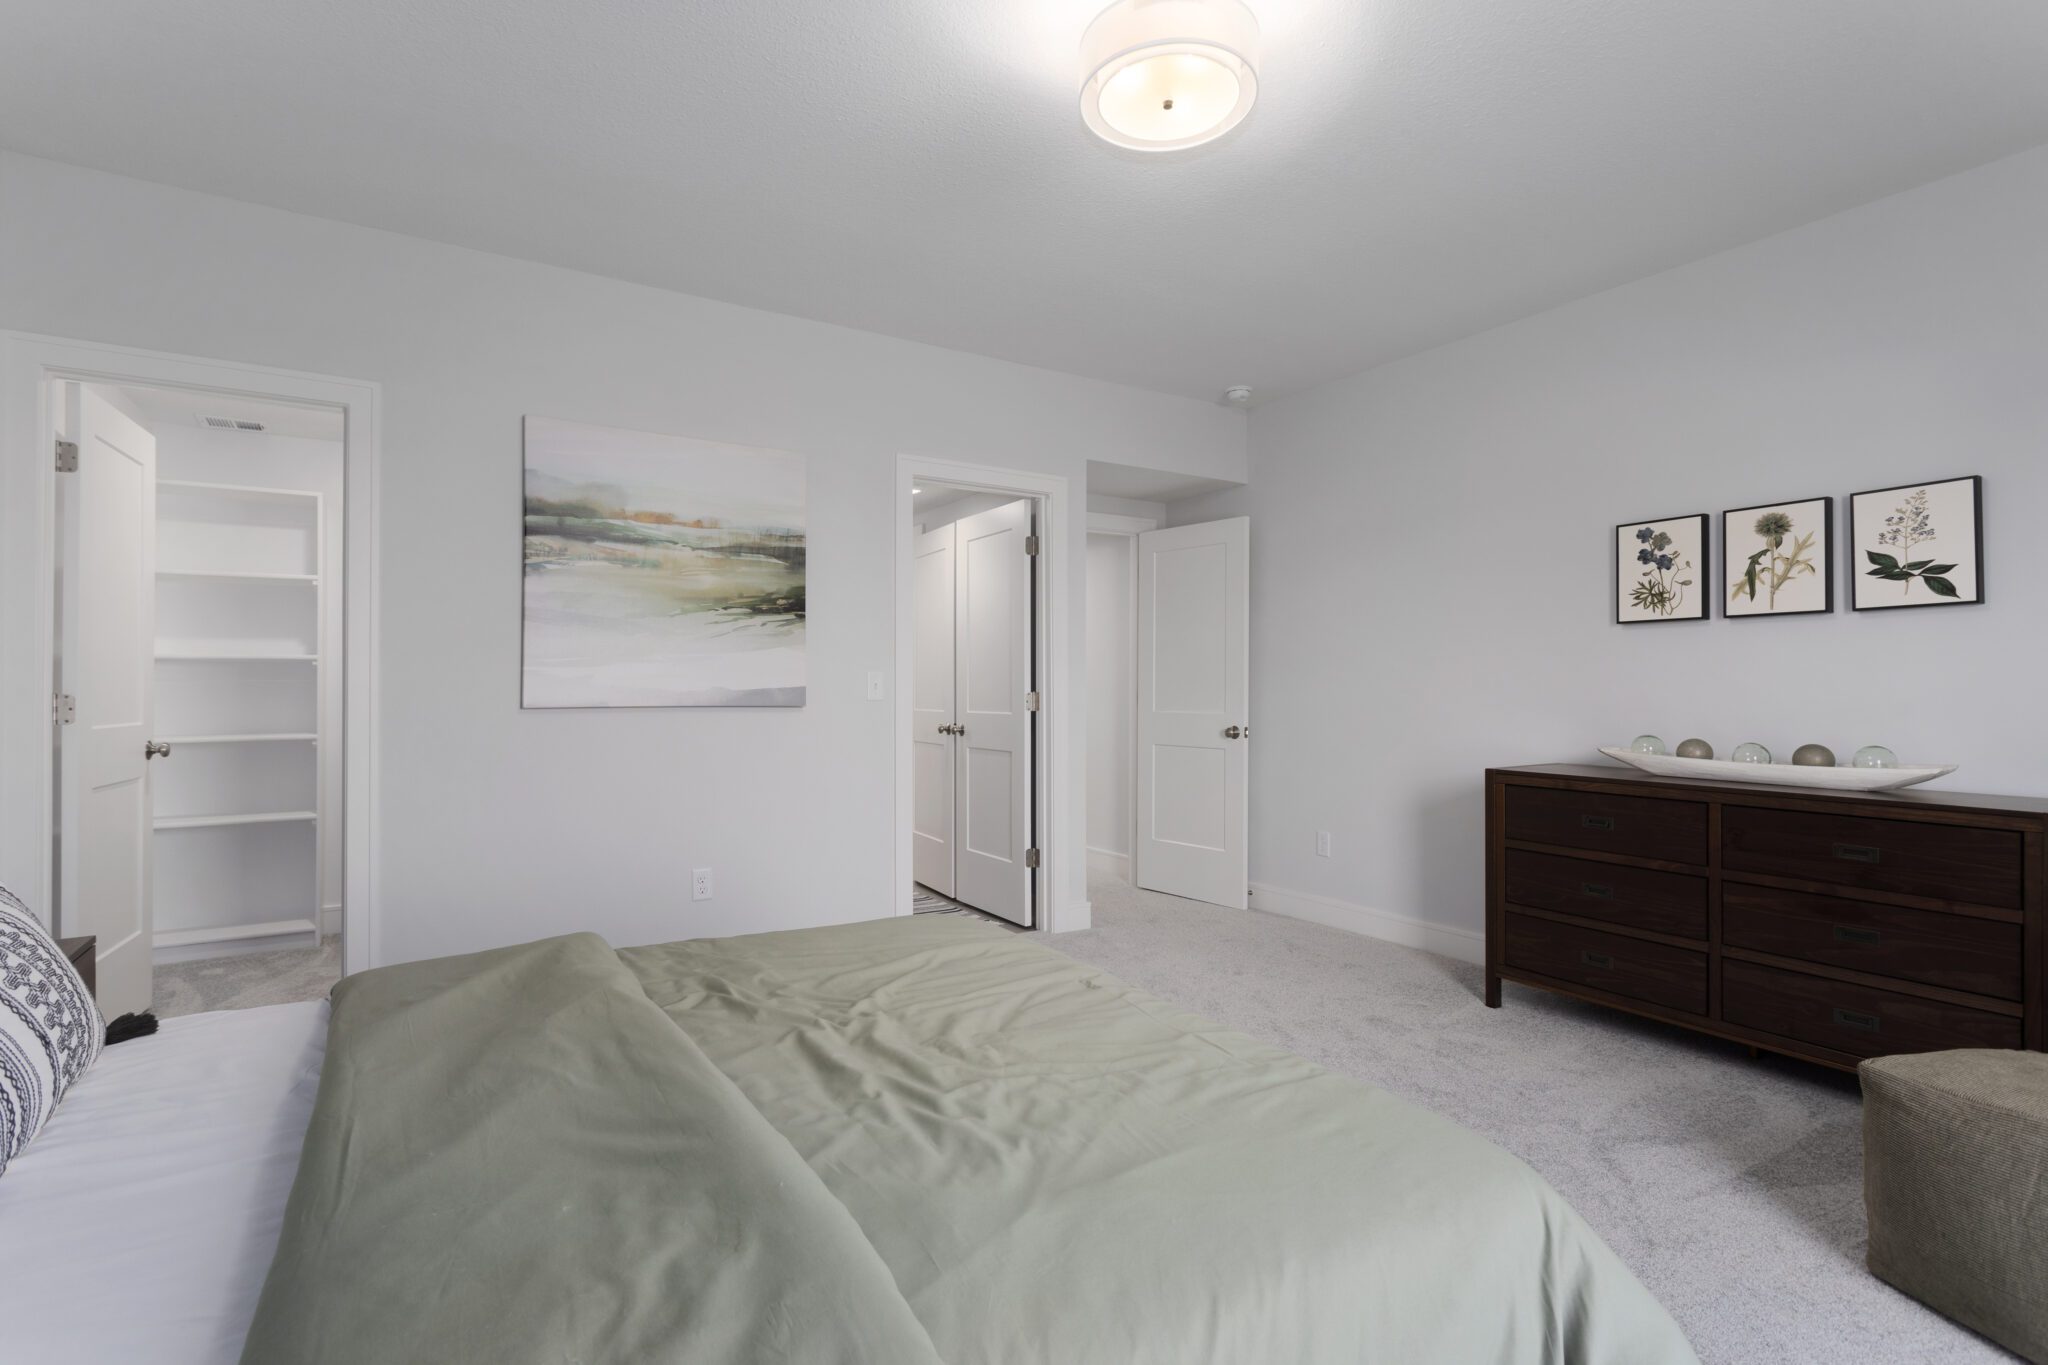
**This home is under construction. Photos and virtual tour are simulated and of another completed home. Colors, finishes, features, and/or building materials in the actual home may vary from those shown.**
Standard Features
8' Front Door
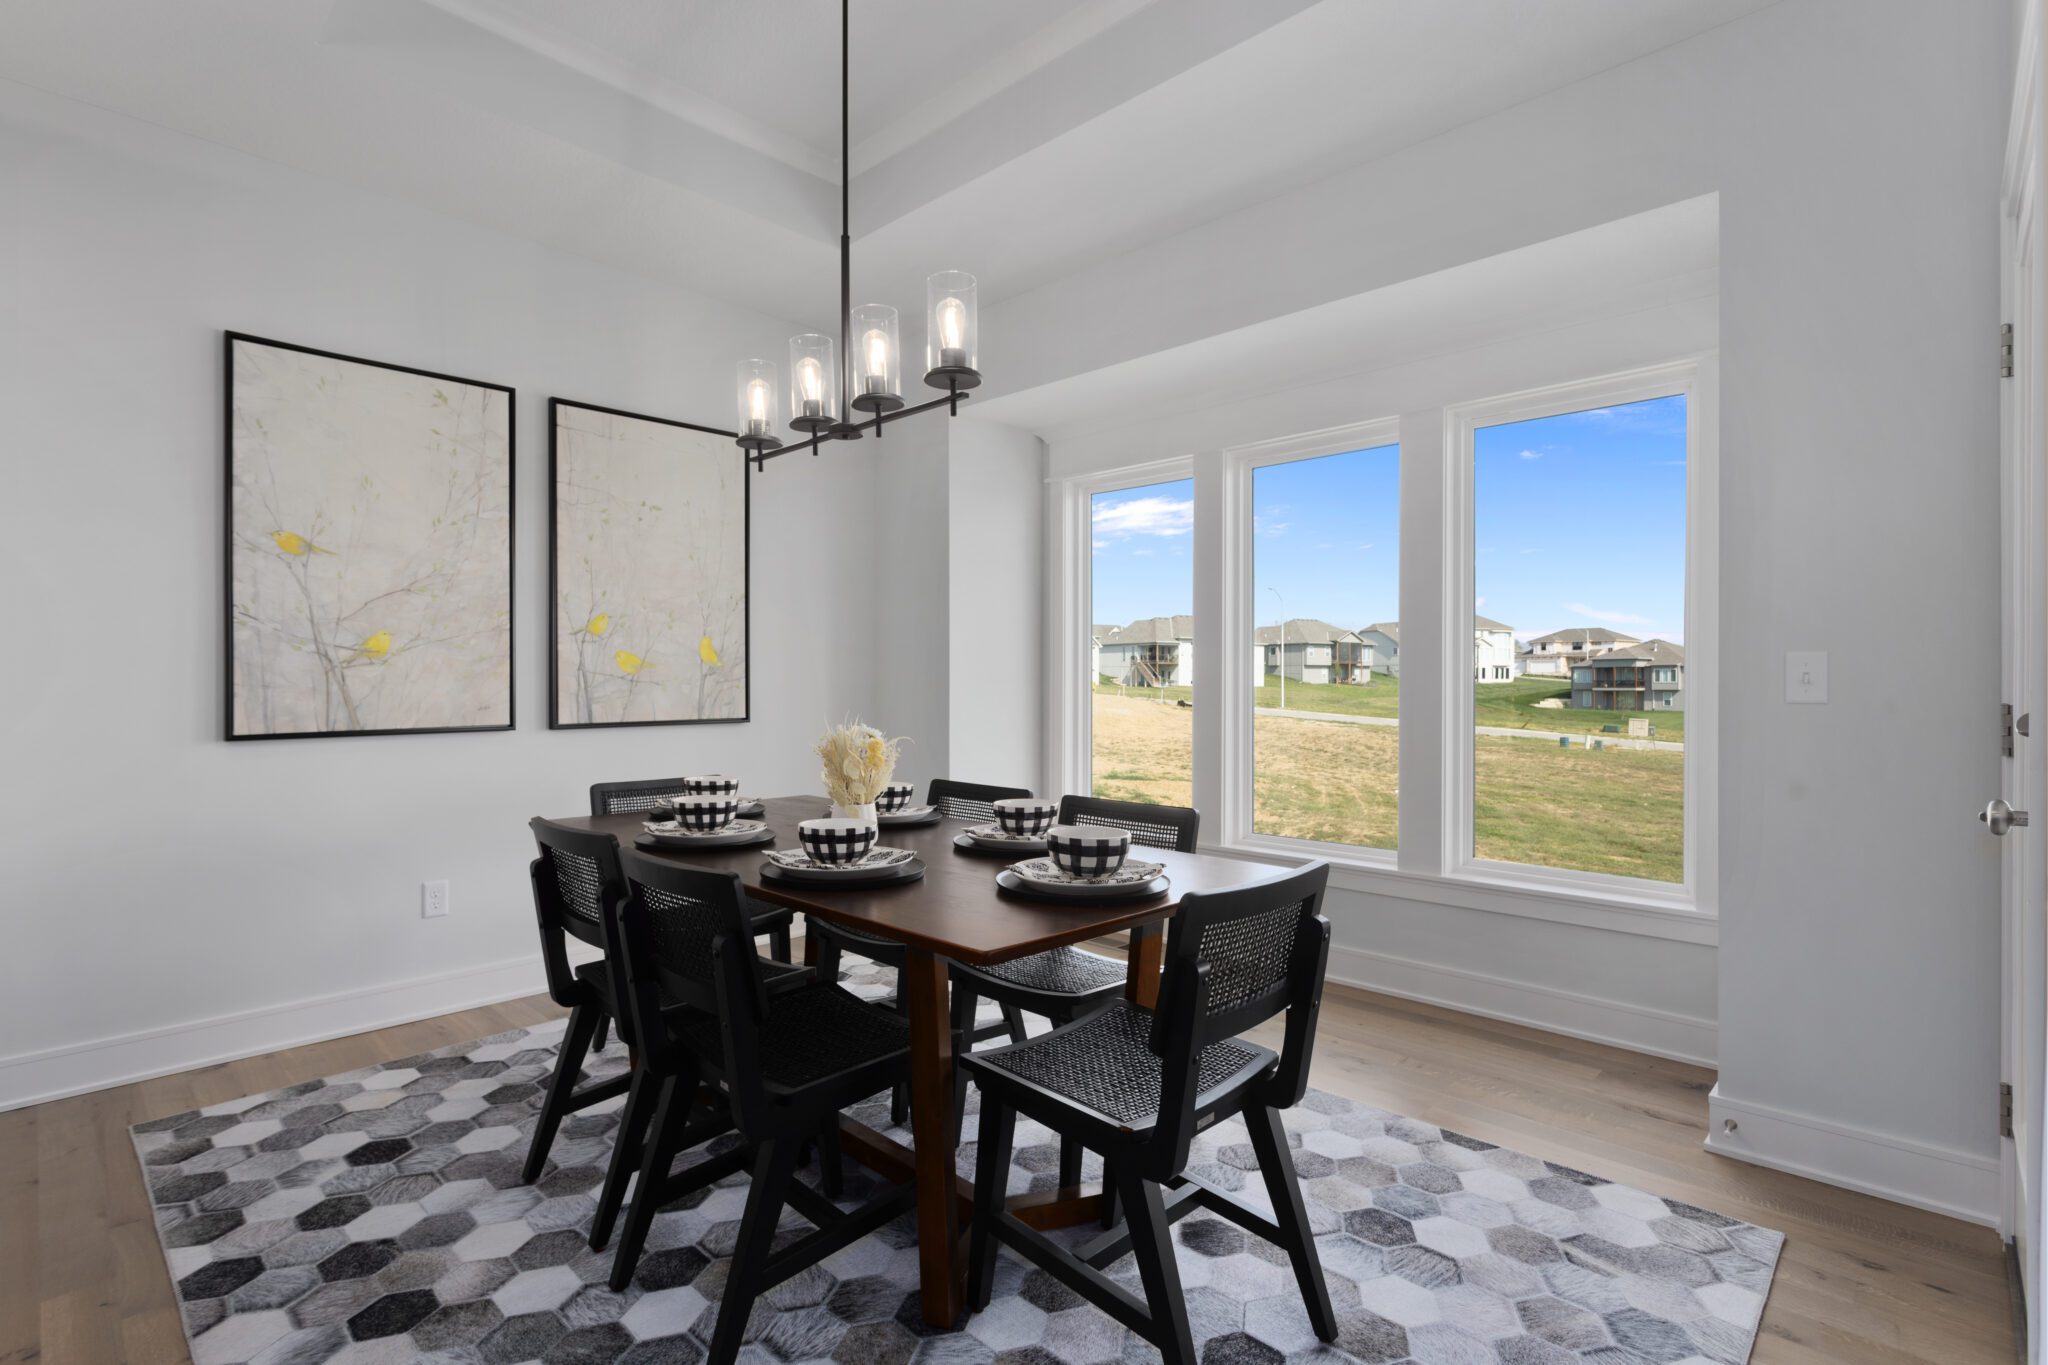
Hardwood floors in entry, dining, kitchen, pantry and drop zone
Gas cooktop and walk-in pantry
Gas fireplace in great room
Metal spindles, high traffic carpet and wood end caps on stairs
Dual shower heads and free-standing tub in primary suite
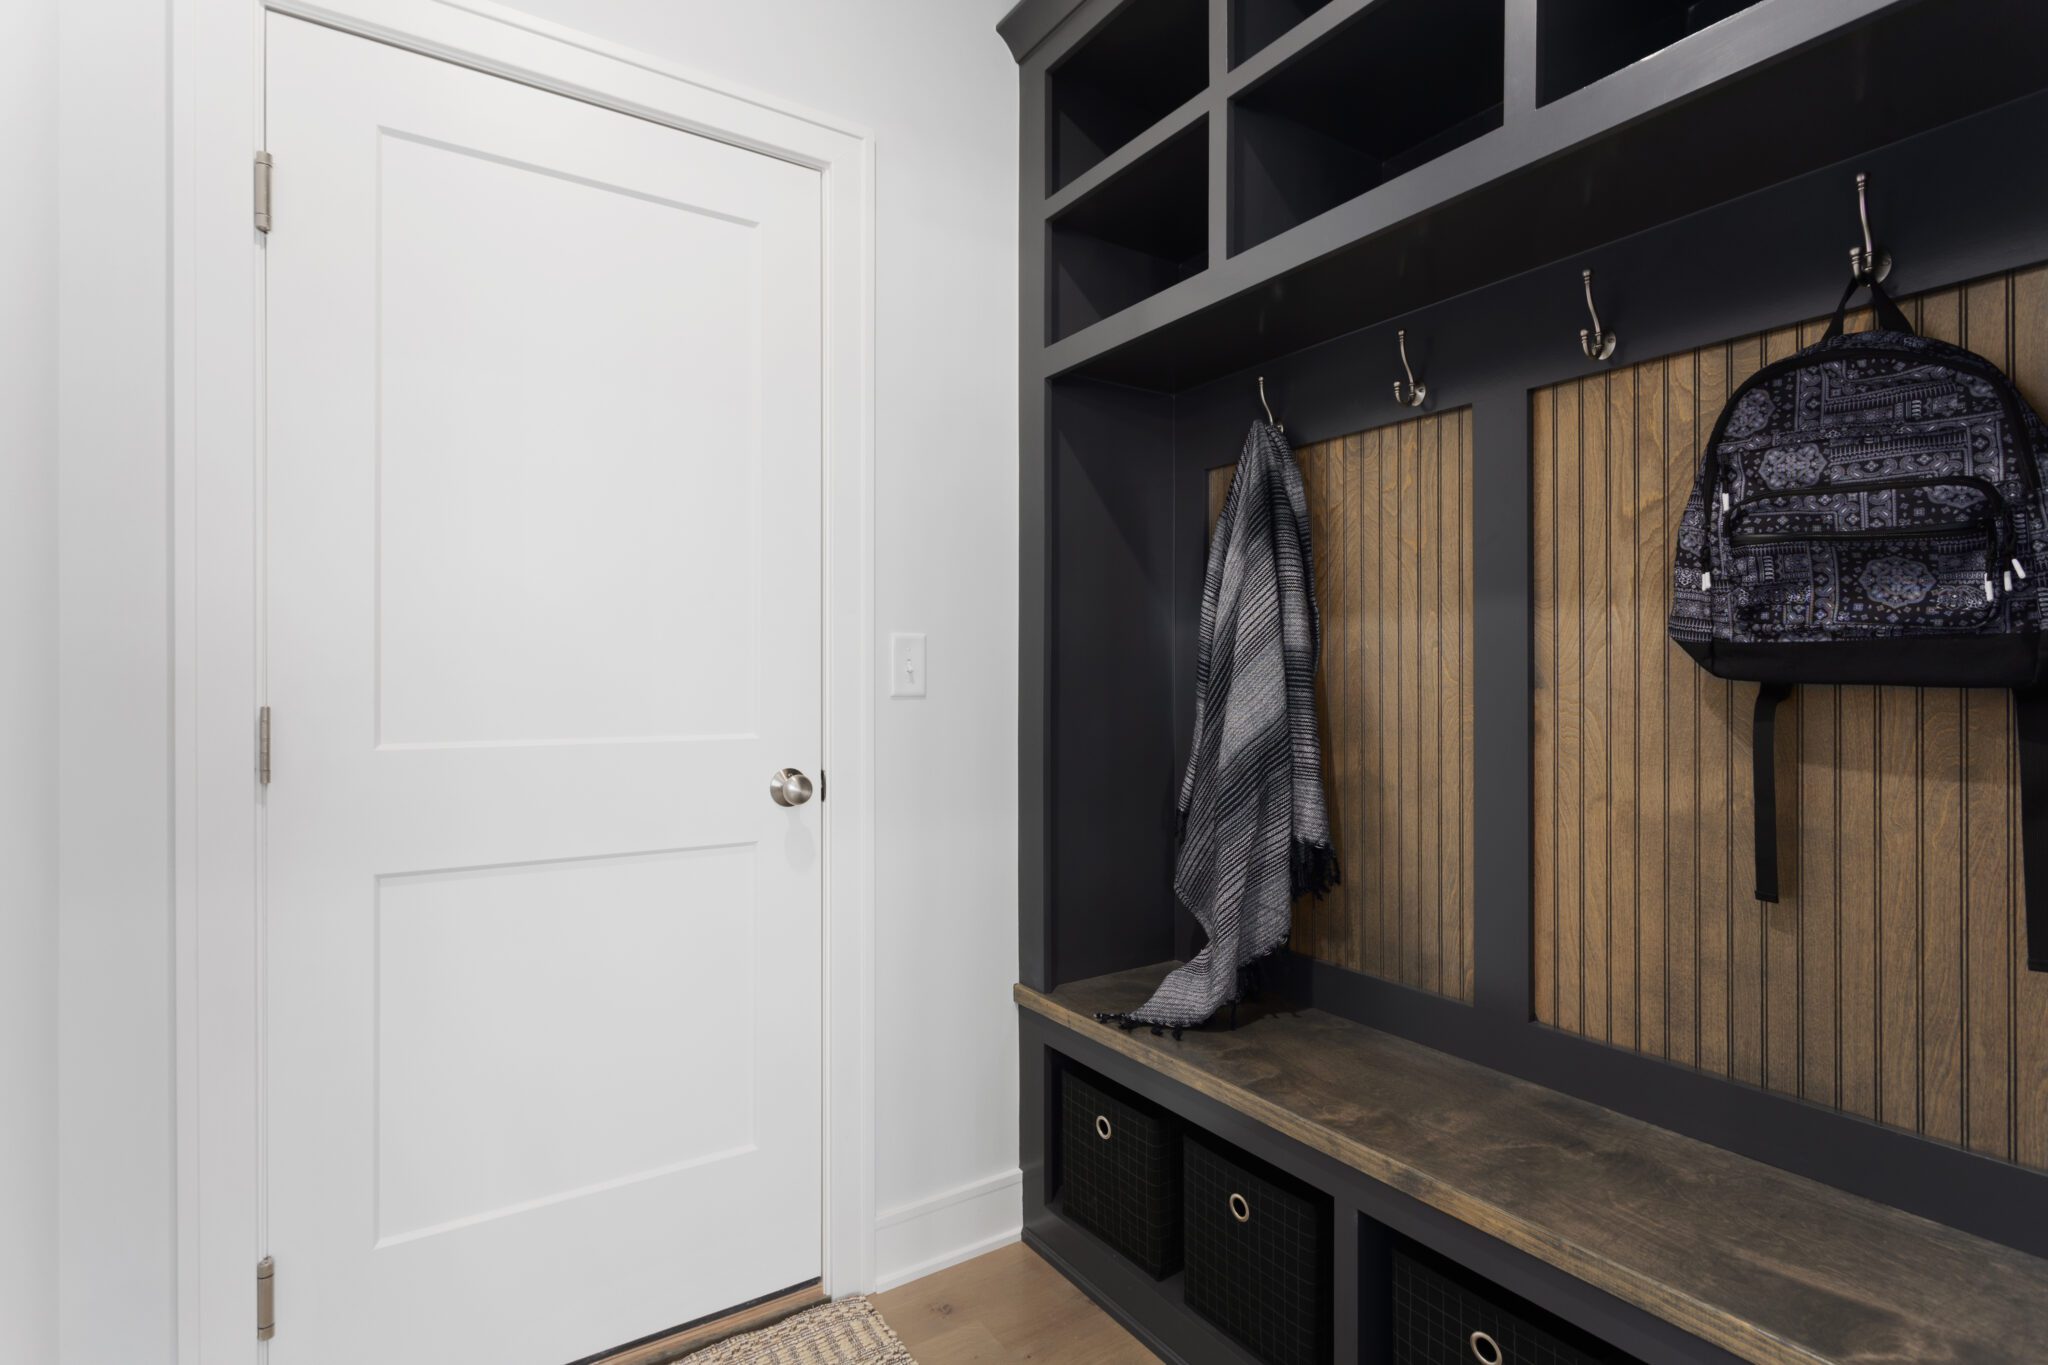
Built-in drop zone bench
Ceramic tile floors in wet areas
12' x 16' covered deck and patio
30-year composition roof
22' deep garage with 8' insulated steel doors with 1 opener
Low-E double pane vinyl windows
9' foundation walls
High efficiency 96% Lennox furnace
Whole house humidifier
50-gallon electric water heater
HERS rated
Franklin
The Franklin by Patriot Homes is a thoughtfully designed reverse 1.5-story floor plan offering 4 bedrooms, 3 bathrooms, and approximately 3,011 square feet of finished living space. Designed for homeowners building in the Kansas City area, the Franklin features an open main-level layout with a private primary suite and an expansive finished lower level ideal for entertaining and everyday living.
The Reserve at Riverstone
The Reserve at Riverstone is a growing new home community in Kansas City’s Northland, attracting homeowners with its convenient location, highly regarded school district and beautiful stone-clad homes.
Surrounded by trees and green space, The Reserve is an inviting community of single-family homes within the larger mixed-use Riverstone neighborhood. Riverstone also includes a senior living community, luxury apartments, and land planned for future townhomes and neighborhood-friendly offices and shops.
Patriot Homes offers thoughtfully designed new homes in The Reserve at Riverstone, with a variety of floor plans to fit different lifestyles and needs.
Choose from our selection of available homes in The Reserve at Riverstone or explore our floor plan library to find the right home design for you.